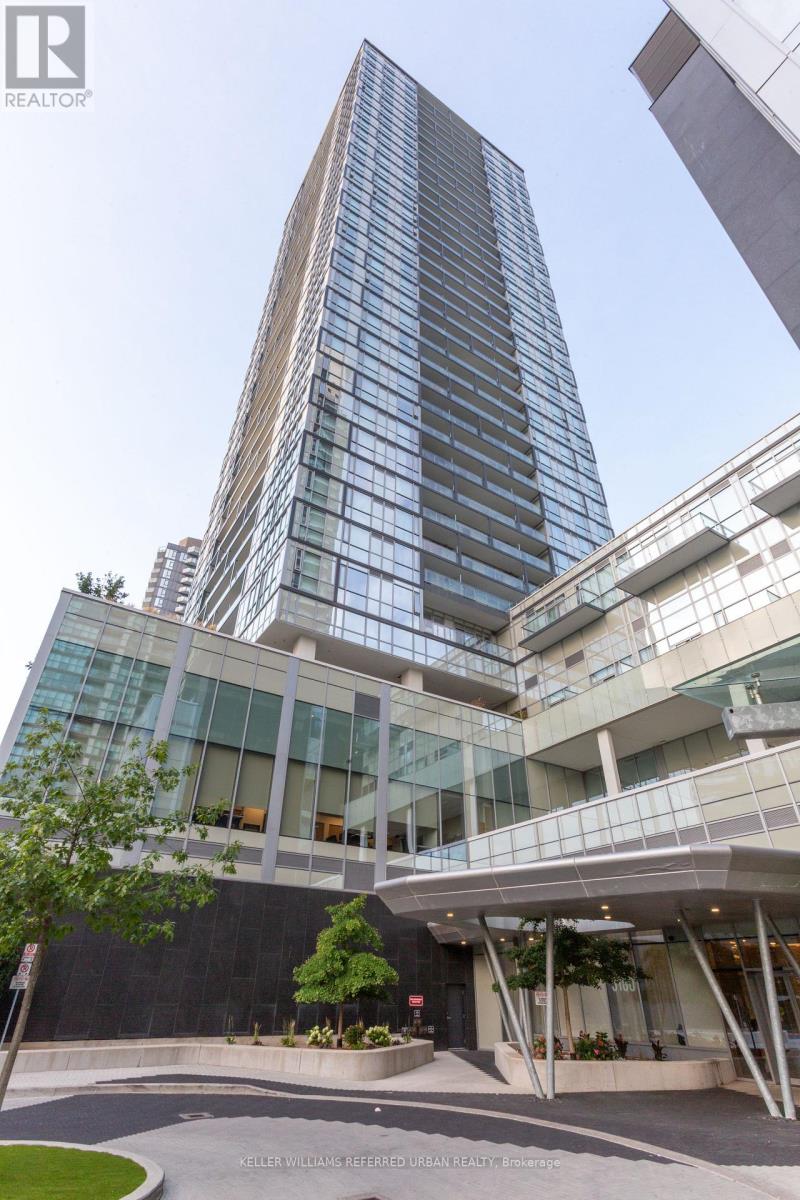
 1 / 17
3301 - 5180 YONGE STREET
Toronto (Willowdale West), Ontario, M2N0K5
Price on request
Bedrooms
2
Bathrooms
2
Parking
1
About this property
Breathtaking Unobstructed West Sunset View! 2 Bedrooms & 2 Full Baths, Almost 800 Sqft With A 9 Ft Smooth Ceiling, Balcony, Large Floor to Ceiling Windows, Direct Access To North York Subway, City Hall, Library & Empress Walk Mall. Steps to Restaurants & Shops on Yonge St. Amenities include: Terrace Party Room with Dining Rm & Kitchen, Billiards, Gaming Lounge, Fitness Centre, Yoga Studio, Movie theatre, Zen Spa. 24 Hrs Concierge, and More. Steps To All Restaurants, Shops, And Amenities on Yonge St. (id:66779)
Rooms
| Living room | Flat | — |
| Dining room | Flat | — |
| Kitchen | Flat | — |
| Primary Bedroom | Flat | — |
| Bedroom 2 | Flat | — |
Details
- Cooling
- Central air conditioning
- Heating
- Natural gas, Coil Fan
- List aor
- Toronto
- Basement
- None
- Flooring
- Laminate
- Directions
- Cross Streets: Yonge St/Empress Ave. ** Directions: East of Yonge, North of Park Home Ave.
- Fireplace
- No
- Lot features
- Balcony, Carpet Free
- Structure type
- Apartment
- Association name
- Kam Paul Property Management 416-730-9073
- Parking features
- Underground, No Garage
- Building features
- Storage - Locker
- Exterior features
- Concrete
- Security features
- Security guard, Smoke Detectors
- Community features
- Pets Allowed With Restrictions
- Bedrooms above grade
- 2
- Property attached
- Yes
More in Toronto




The trademarks REALTOR®, REALTORS®, and the REALTOR® logo are controlled by The Canadian Real Estate Association (CREA) and identify real estate professionals who are members of CREA. The trademarks MLS®, Multiple Listing Service® and the associated logos are owned by CREA and identify the quality of services provided by real estate professionals who are members of CREA. Listing data is provided by the REALTOR.ca Data Distribution Facility (DDF®) and is deemed reliable but is not guaranteed accurate by CREA.