 1 / 23
3301 - 5 DEFRIES STREET
Toronto (Regent Park), Ontario, M5A0W7
Price on request
Bedrooms
1
Bathrooms
1
Parking
0
About this property
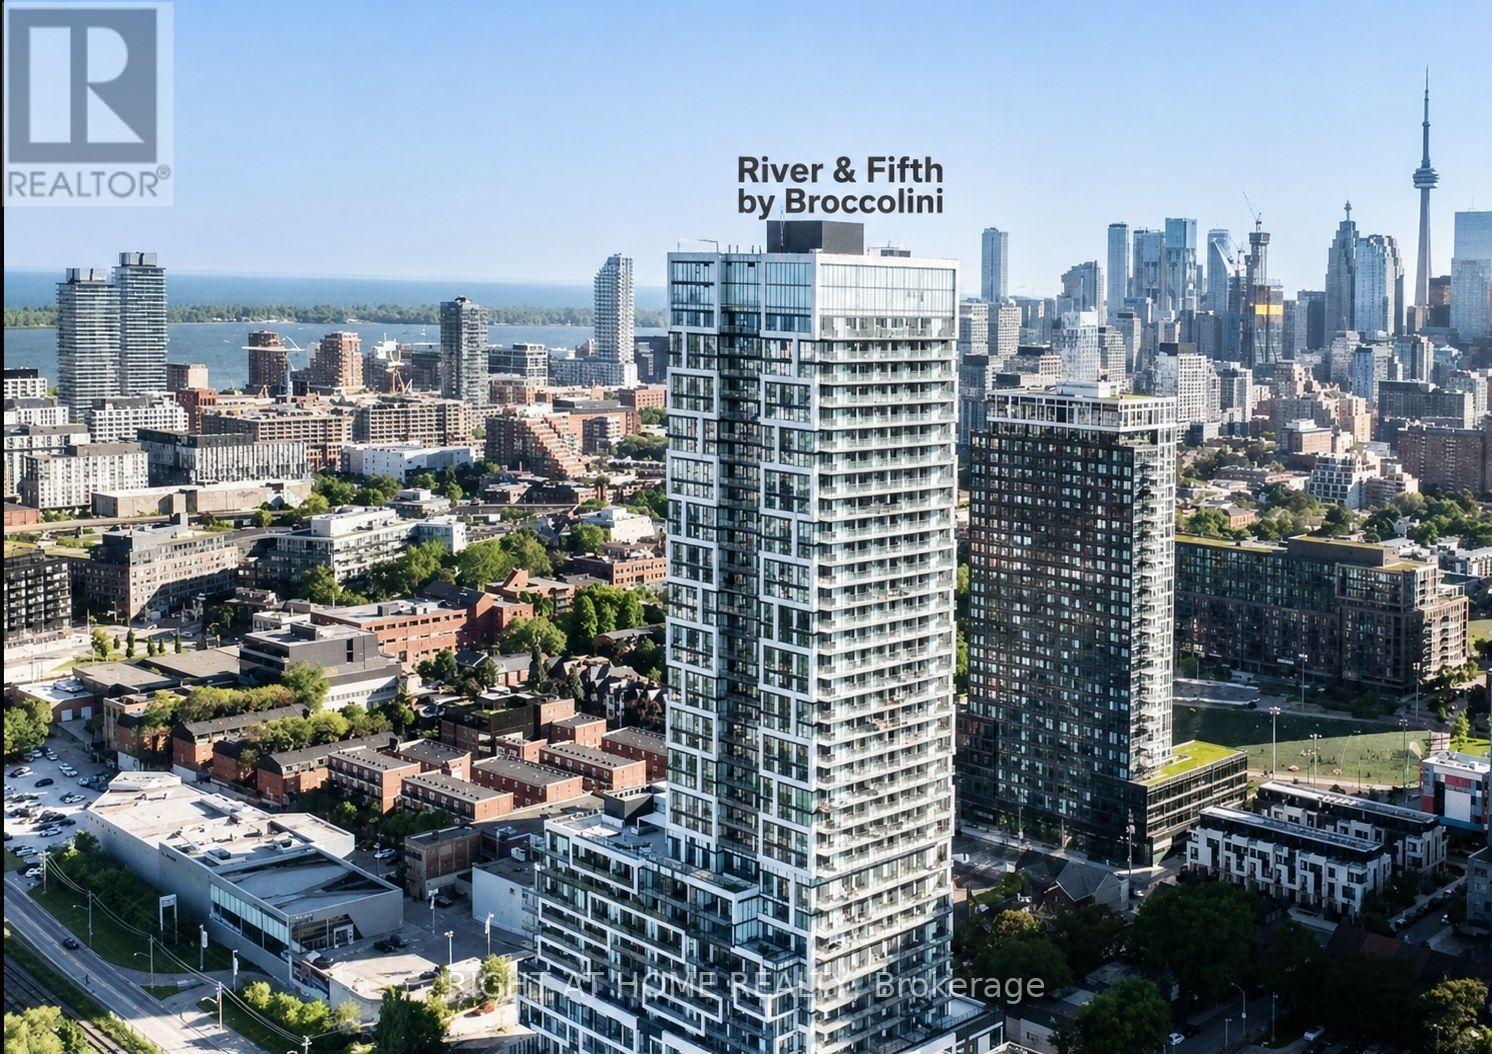
Welcome to River & Fifth by Broccolini, one of Toronto's premier luxury condominium communities where exceptional architecture, contemporary design, and resort-inspired amenities come together in the heart of downtown Toronto. This brand-new, never-lived-in 1-bedroom, 1-bathroom suite offers approximately 470 sq. ft. of thoughtfully designed interior living space plus a 50 sq. ft. private balcony, featuring floor-to-ceiling windows, soaring 9-foot ceilings, elegant wide-plank flooring, premium quartz countertops, stylish cabinetry, stainless steel appliances, and sophisticated modern finishes throughout.Perfectly situated between the vibrant neighbourhoods of Regent Park, Corktown, the Distillery District, Canary District, and Downtown Toronto, you'll enjoy an exceptional urban lifestyle with parks, cafés, restaurants, shopping, arts, entertainment, and everyday conveniences just steps from your door. Minutes to Toronto Metropolitan University, George Brown College, the University of Toronto, St. Lawrence Market, the Financial District, and the waterfront.Residents enjoy an impressive collection of resort-style amenities, including a 24-hour concierge, state-of-the-art fitness centre, yoga studio, indoor swimming pool, rooftop terrace, outdoor lounge, co-working spaces, party room, private dining room, children's play area, guest suites, visitor parking, and beautifully designed social spaces.Excellent transit access with TTC streetcars nearby and quick connections to the Don Valley Parkway, Gardiner Expressway, Bayview Extension, Lake Shore Boulevard, and Yonge Street.An exceptional opportunity to enjoy luxury living in one of Toronto's most exciting and rapidly growing downtown communities. Virtual staging. (id:66779)
Rooms
| Bedroom | Main level | — |
| Kitchen | Main level | — |
Details
- Cooling
- Central air conditioning
- Heating
- Forced air, Natural gas
- List aor
- Toronto
- Basement
- None
- Flooring
- Laminate
- Appliances
- Washer, Refrigerator, Dishwasher, Stove, Dryer, Microwave, Hood Fan, Window Coverings
- Directions
- Cross Streets: Dundas St E & River St. ** Directions: E.
- Fireplace
- No
- Lot features
- Balcony
- Structure type
- Apartment
- Association name
- Cross Bridge Condominium Services Ltd
- Parking features
- No Garage
- Building features
- Storage - Locker
- Exterior features
- Concrete
- Community features
- Pets Allowed With Restrictions
- Bedrooms above grade
- 1
- Property attached
- Yes
More in Toronto




The trademarks REALTOR®, REALTORS®, and the REALTOR® logo are controlled by The Canadian Real Estate Association (CREA) and identify real estate professionals who are members of CREA. The trademarks MLS®, Multiple Listing Service® and the associated logos are owned by CREA and identify the quality of services provided by real estate professionals who are members of CREA. Listing data is provided by the REALTOR.ca Data Distribution Facility (DDF®) and is deemed reliable but is not guaranteed accurate by CREA.