 1 / 25
3300 SUNNINGDALE GARDENS
Oakville (GO Glenorchy), Ontario, L6M5K5
Price on request
Bedrooms
4
Bathrooms
6
Parking
5
About this property
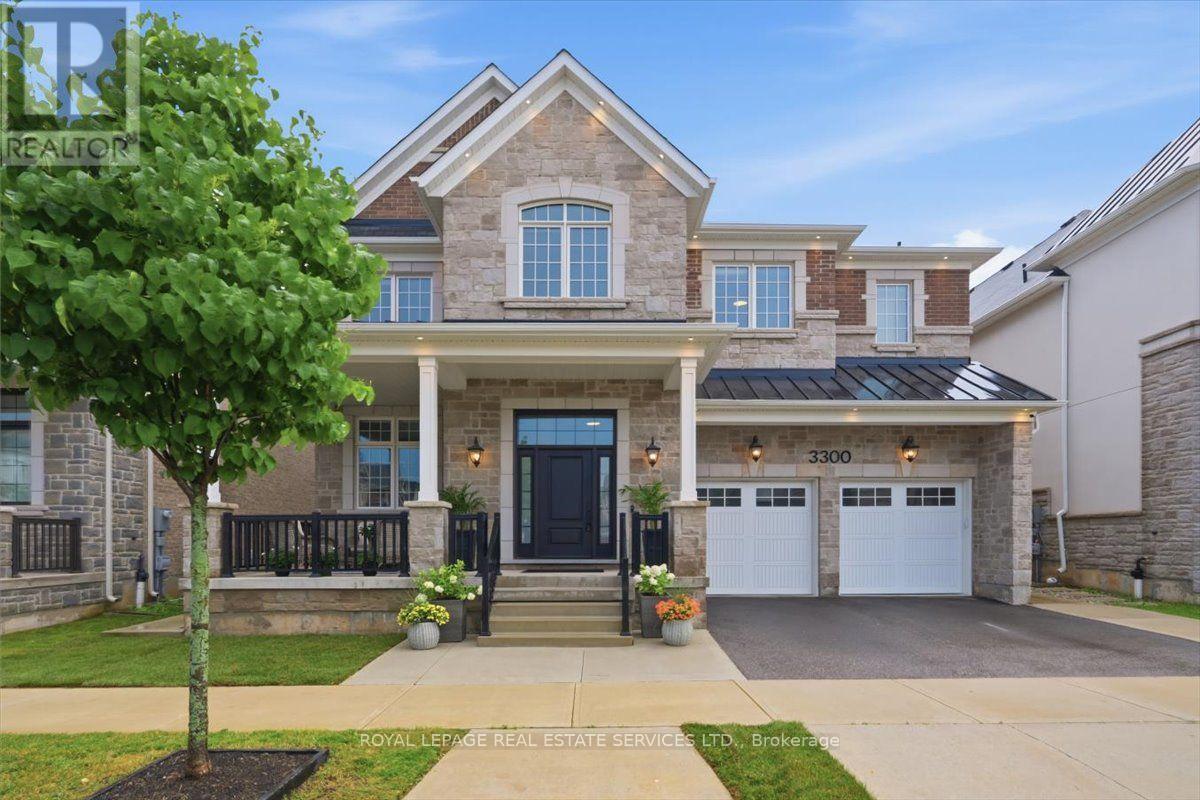
Distinguished custom residence offered for lease w/ over 4800 sq. ft. of finished living space + basement. Exquisite finishes & design! Over $200,000 in upgrades! 4 bedrooms, 6 bathrooms & premium 50' x 110' lot. Luxury finishes incl soaring 10' smooth ceilings on main & basement, wide-plank hardwoods, 2 gas fireplaces, custom millwork, built-ins, cornice moulding, 7 1/4" baseboards, 8' interior doors, Ethan Allen lighting, LED potlights, Hunter Douglas remote-controlled blinds & custom closet organizers.Enchanting covered porch welcomes you! Impressive dining rm w/ coffered ceiling & chandelier. Living rm flows effortlessly into the spectacular Barzotti kitchen featuring extended soft-close cabinetry, quartz counters, marble backsplash, premium JennAir appls, custom range hood, oversized island/breakfast bar, servery & walk-in pantry. Main floor office w/ glass doors, built-ins & dual workstations.Stunning hardwood staircase w/ iron pickets leads to a breathtaking mezzanine-style family rm. Every bedroom enjoys its own ensuite! Primary retreat w/ tray ceiling, 2 walk-in closets & spa-inspired 5 pc ensuite w/ quartz counters, dual vanities, soaker tub, glass shower & private water closet. 3 additional generous bedrooms & upper laundry.Professionally finished lower level w/ 10' ceilings, spacious rec rm, exercise room & 3 pc bath. Fully fenced backyard w/ covered seating area, irrigation & fresh sod. Exceptional opportunity to lease on one of North Oakville's most desirable streets in The Preserve Woodland Estates, close to top-rated schools, parks, shopping, rec centre, transit & highways. Sophisticated luxury & impeccable design! (id:66779)
Rooms
| Living room | Main level | — |
| Recreational, Games room | Lower level | — |
| Exercise room | Lower level | — |
| Office | Lower level | — |
| Dining room | Main level | — |
| Kitchen | Main level | — |
| Eating area | Main level | — |
| Family room | Upper Level | — |
| Den | Main level | — |
| Primary Bedroom | Second level | — |
| Bedroom 2 | Second level | — |
| Bedroom 3 | Second level | — |
| Bedroom 4 | Second level | — |
Details
- Sewer
- Sanitary sewer
- Cooling
- Central air conditioning, Air exchanger
- Fencing
- Fenced yard, Fully Fenced
- Heating
- Forced air, Natural gas
- List aor
- Toronto
- Stories
- 2
- Basement
- Finished, Full
- Flooring
- Tile, Hardwood
- Appliances
- Washer, Refrigerator, Water softener, Central Vacuum, Gas stove(s), Dishwasher, Dryer, Microwave, Alarm System, Oven - Built-In, Window Coverings, Garage door opener, Garage door opener remote(s), Water Heater - Tankless
- Directions
- Cross Streets: Sixth line/Neyagawa. ** Directions: 6th Line/N Park Blvd/George Savage/Sunningdale.
- Fireplace
- Yes
- Lot features
- Lighting, Level, Carpet Free, Gazebo, Sump Pump
- Water source
- Municipal water
- Structure type
- House
- Fireplaces total
- 2
- Parking features
- Attached Garage, Garage
- Building features
- Fireplace(s)
- Exterior features
- Brick, Stone
- Security features
- Security system, Smoke Detectors
- Community features
- School Bus, Community Centre
- Foundation details
- Poured Concrete
- Lot size dimensions
- 50 x 109.9 FT
- Property condition
- Insulation upgraded
- Bedrooms above grade
- 4
- Property attached
- No
More in Oakville

The trademarks REALTOR®, REALTORS®, and the REALTOR® logo are controlled by The Canadian Real Estate Association (CREA) and identify real estate professionals who are members of CREA. The trademarks MLS®, Multiple Listing Service® and the associated logos are owned by CREA and identify the quality of services provided by real estate professionals who are members of CREA. Listing data is provided by the REALTOR.ca Data Distribution Facility (DDF®) and is deemed reliable but is not guaranteed accurate by CREA.