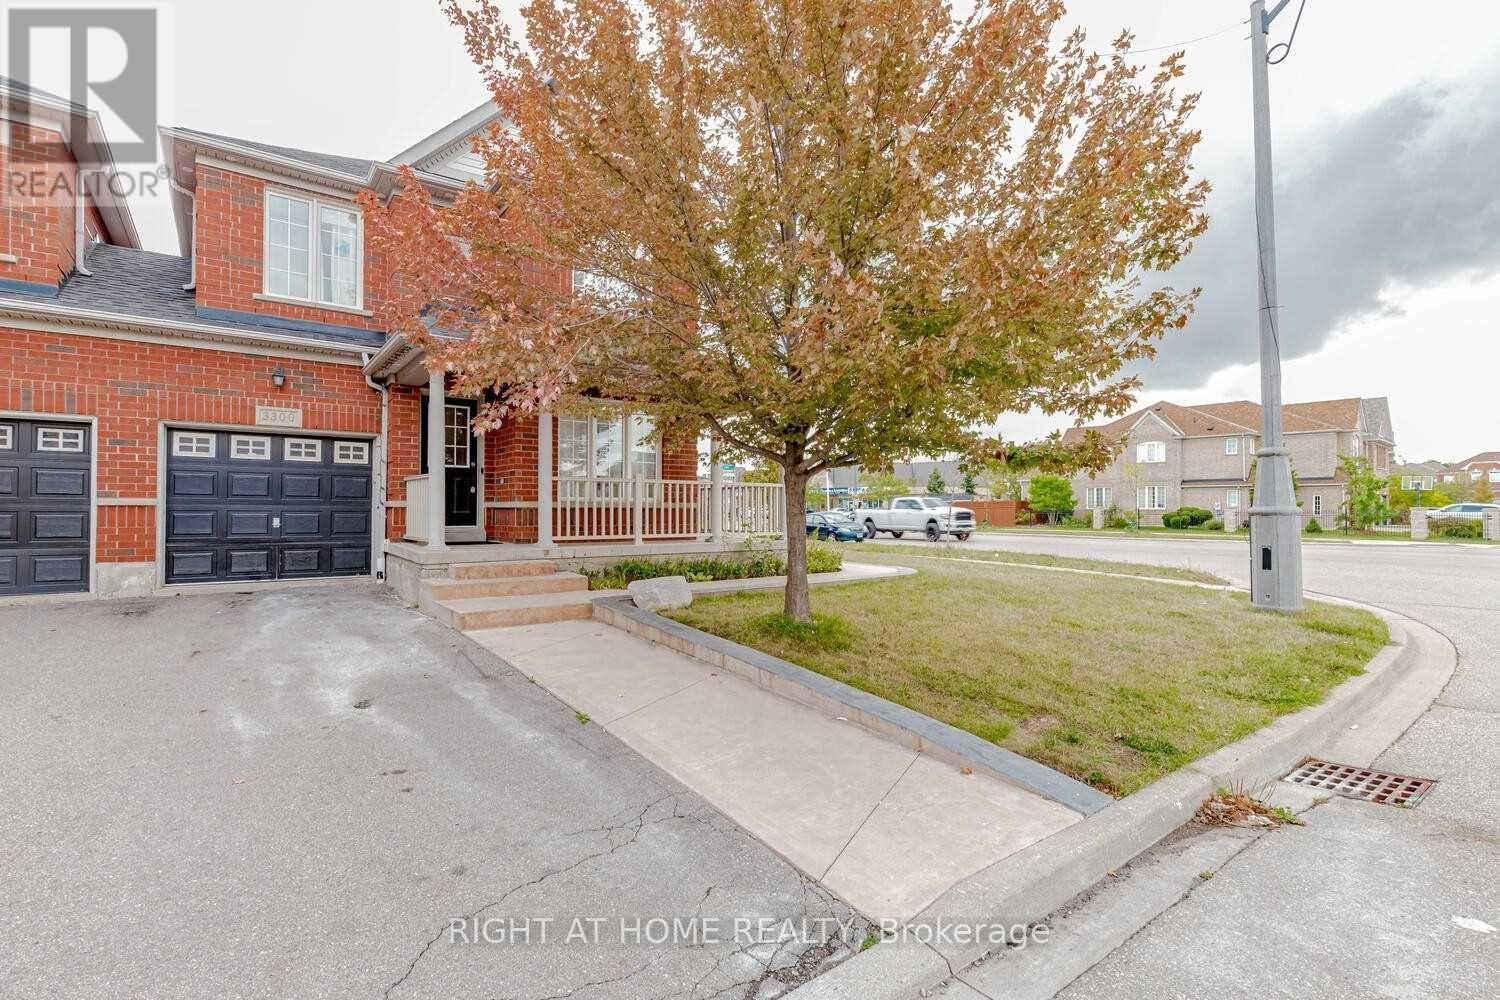
 1 / 15
3300 RESPOND ROAD
Mississauga (Churchill Meadows), Ontario, L5M7X4
Price on request
Bedrooms
4
Bathrooms
3
Parking
3
About this property
Beautiful Great Gulf-built link home on a premium corner lot, linked only at the garage, in a highly desirable family-friendly Churchill Meadows neighborhood. This bright and spacious 3.5 large bedrooms, 3 WR home features a polished porcelain foyer, large open-concept designer kitchen with extended cherry cabinetry and breakfast island, separate living and family rooms, hardwood flooring on both main & second floors, pot lights and plenty of natural light. Spacious bedrooms and renovated washrooms add comfort and style throughout. Enjoy outdoor living in the entertainer's backyard oasis, complete with a stylish deck, swing set, mature fruit trees and vegetable garden. Additional features include internal and external Wi-Fi and a functional layout ideal for family living and entertaining. Located close to top-rated schools, parks, shopping, transit and other amenities. (id:66779)
Rooms
| Living room | Main level | — |
| Dining room | Main level | — |
| Kitchen | Main level | — |
| Eating area | Main level | — |
| Family room | Main level | — |
| Primary Bedroom | Second level | — |
| Bedroom 2 | Second level | — |
| Bedroom 3 | Second level | — |
| Office | Second level | — |
Details
- Sewer
- Sanitary sewer
- Cooling
- Central air conditioning
- Heating
- Forced air, Natural gas
- List aor
- Toronto
- Stories
- 2
- Basement
- None
- Flooring
- Hardwood, Ceramic
- Appliances
- Garage door opener remote(s)
- Directions
- Eglinton Ave W / Tenth Line
- Fireplace
- No
- Water source
- Municipal water
- Structure type
- House
- Parking features
- Attached Garage, Garage
- Exterior features
- Concrete, Brick
- Foundation details
- Unknown
- Lot size dimensions
- 54.8 x 85.3 FT
- Bedrooms above grade
- 4
- Property attached
- Yes
More in Mississauga


The trademarks REALTOR®, REALTORS®, and the REALTOR® logo are controlled by The Canadian Real Estate Association (CREA) and identify real estate professionals who are members of CREA. The trademarks MLS®, Multiple Listing Service® and the associated logos are owned by CREA and identify the quality of services provided by real estate professionals who are members of CREA. Listing data is provided by the REALTOR.ca Data Distribution Facility (DDF®) and is deemed reliable but is not guaranteed accurate by CREA.