 1 / 25
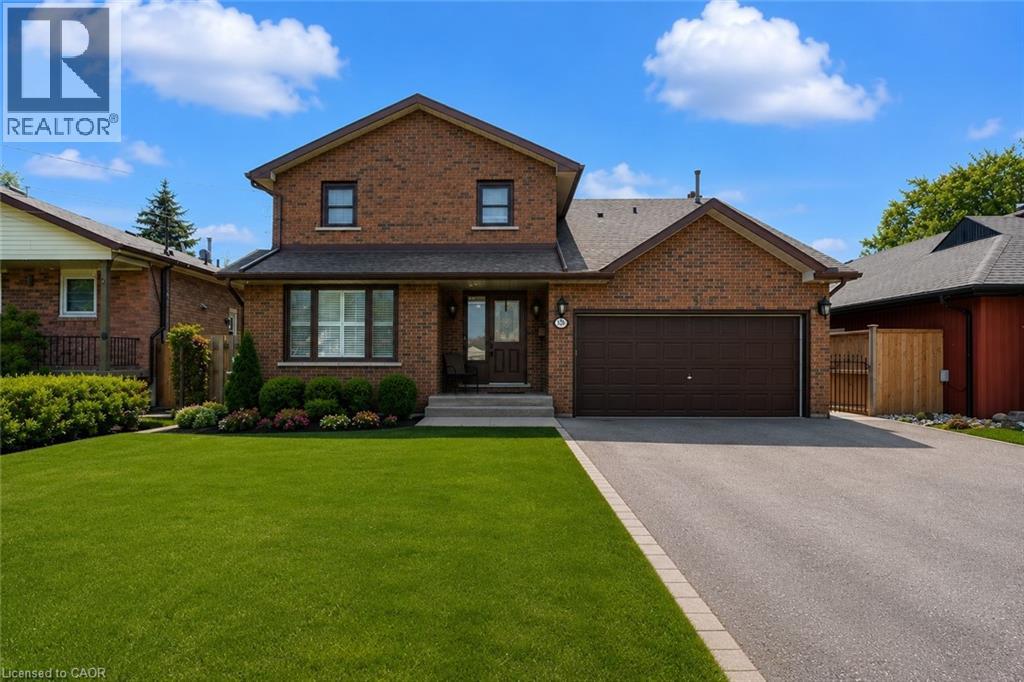
330 MARGARET Avenue
Stoney Creek, Ontario, L8E2J4
$975,000
Bedrooms
5
Bathrooms
4
Living area
2,387 square feet
Parking
8
Year built
1987
Lot size
0 acres
About this property
Fantastic opportunity in the heart of Stoney Creek! This spacious 3+2 bedroom home sits on an impressive 50' x 180' lot, offering exceptional space and versatility. The main level features 3 bedrooms and a cozy gas fireplace, while the finished basement includes 2 additional bedrooms and a second kitchen, ideal for extended family or potential in-law living. Step outside to your backyard retreat featuring a saltwater above-ground pool, a massive 400 sq. ft. covered patio, and a powered shed with both hydro and water. Numerous updates provide peace of mind, including main floor windows (2018), furnace (2019), A/C (2019), roof (2025), and shed roof (2025). Conveniently located close to schools, parks, shopping, transit, and major highway access. A rare opportunity to own a well-maintained home on an oversized lot in a desirable family-friendly neighbourhood! (id:66779)
Rooms
| Pantry | Basement | 3'8'' x 12'9'' |
| Dining room | Main level | 11'1'' x 11'7'' |
| Laundry room | Main level | — |
| 3pc Bathroom | Second level | 8'5'' x 8'7'' |
| 3pc Bathroom | Second level | 8'7'' x 8'7'' |
| 3pc Bathroom | Basement | 6'9'' x 8'9'' |
| 2pc Bathroom | Main level | 2'9'' x 6'11'' |
| Bedroom | Basement | 11'1'' x 12'0'' |
| Bedroom | Basement | 9'2'' x 11'1'' |
| Recreation room | Basement | 10'6'' x 26'4'' |
| Kitchen | Basement | 10'3'' x 11'7'' |
| Bedroom | Second level | 13'2'' x 17'6'' |
| Bedroom | Second level | 9'9'' x 19'11'' |
| Bedroom | Second level | 10'6'' x 14'3'' |
| Living room/Dining room | Main level | 11'1'' x 13'10'' |
| Family room | Main level | 11'1'' x 19'6'' |
| Kitchen | Main level | 11'2'' x 22'4'' |
Details
- Sewer
- Municipal sewage system
- Cooling
- Central air conditioning
- Heating
- Forced air
- List aor
- Cornerstone
- Stories
- 2
- Basement
- Finished, Full
- Year built
- 1,987
- Appliances
- Central Vacuum, Dishwasher, Dryer, Microwave, Hood Fan, Window Coverings
- Fireplace
- No
- Water source
- Municipal water
- Structure type
- House
- Parking features
- Attached Garage
- Tax annual amount
- 6,099.84
- Exterior features
- Brick, Vinyl siding
- Lot size dimensions
- 0.2
- Zoning description
- 301
- Bedrooms above grade
- 3
- Bedrooms below grade
- 2
- Property attached
- No
- Above grade finished area
- 2,387
More in Stoney Creek




The trademarks REALTOR®, REALTORS®, and the REALTOR® logo are controlled by The Canadian Real Estate Association (CREA) and identify real estate professionals who are members of CREA. The trademarks MLS®, Multiple Listing Service® and the associated logos are owned by CREA and identify the quality of services provided by real estate professionals who are members of CREA. Listing data is provided by the REALTOR.ca Data Distribution Facility (DDF®) and is deemed reliable but is not guaranteed accurate by CREA.