 1 / 25
330 HICKORY CIRCLE
Oakville (WC Wedgewood Creek), Ontario, L6H4T5
$1,225,000
Bedrooms
5
Bathrooms
3
Parking
4
About this property
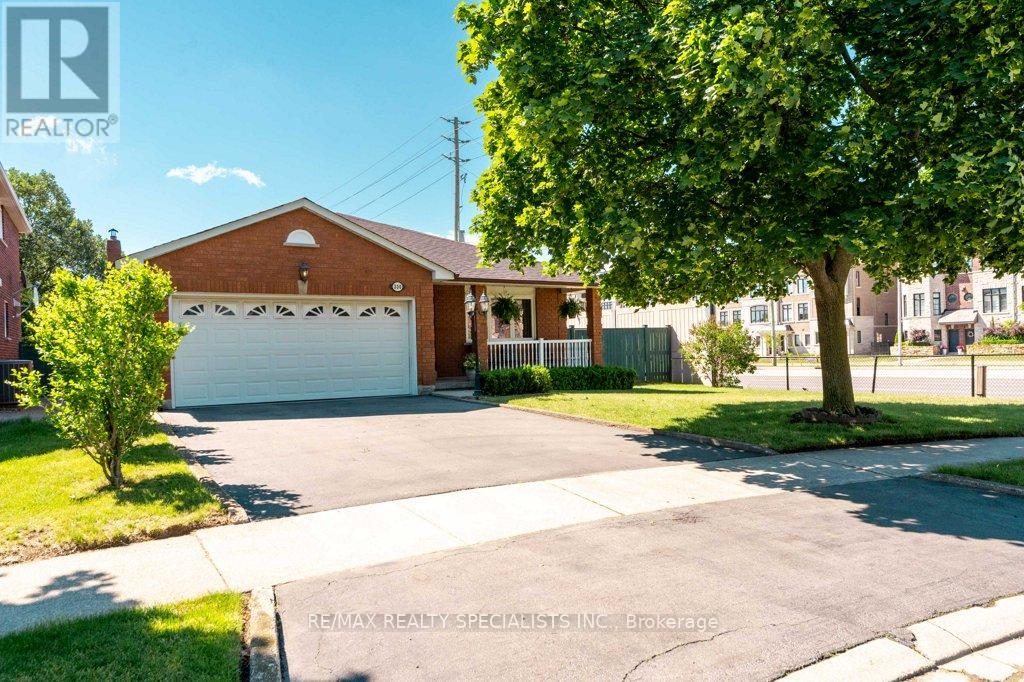
A bungalow with real flexibility. Set on a premium corner lot on a quiet street, this bungalow offers something increasingly hard to find - space and options. The 1,540 sq ft main floor is bright and functional. Add the finished lower level and you get over 2,800 sq ft of living space. Five bedrooms (3 up, 2 down), 3 bathrooms, and 2 kitchens each with their own dining area. The lower level has a spacious, self-contained feeling, and well suited to multi-generational living or a future in-law suite. Move-in ready with recent updates including a new owned gas furnace (2026), roof shingles (2022), fresh paint through the main living areas (2026), and a new interlocking side path and patio (2025). Close to schools, shopping, and the Oakville GO station. (id:66779)
Rooms
| Living room | Main level | — |
| Bedroom 5 | Basement | — |
| Dining room | Basement | — |
| Kitchen | Basement | — |
| Recreational, Games room | Basement | — |
| Bathroom | Basement | — |
| Cold room | Basement | — |
| Dining room | Main level | — |
| Eating area | Main level | — |
| Bedroom 3 | Main level | — |
| Bedroom 2 | Main level | — |
| Primary Bedroom | Main level | — |
| Kitchen | Main level | — |
| Bathroom | Main level | — |
| Partial bathroom | Main level | — |
| Laundry room | Main level | — |
| Bedroom 4 | Basement | — |
Details
- Sewer
- Sanitary sewer
- Cooling
- Central air conditioning
- Fencing
- Fenced yard
- Heating
- Forced air, Natural gas
- List aor
- Toronto
- Stories
- 1
- Tax year
- 2,026
- Basement
- Finished, Apartment in basement, Separate entrance, N/A, N/A, N/A
- Flooring
- Concrete, Parquet, Carpeted, Ceramic, Vinyl
- Utilities
- Sewer, Electricity, Cable
- Appliances
- Water meter, Central Vacuum, Stove, Microwave, Humidifier, Window Coverings, Two Refrigerators
- Directions
- Cross Streets: Trafalgar Rd & Upper Middle Rd E. ** Directions: From Trafalgar Rd, turn right onto Upper Middle Rd E. Leftonto Golden Briar Trail. Left onto Hickory Circle.
- Fireplace
- Yes
- Lot features
- Level
- Water source
- Municipal water
- Structure type
- House
- Parking features
- Attached Garage, Garage
- Tax annual amount
- 5,982.6
- Building features
- Fireplace(s)
- Exterior features
- Brick
- Security features
- Smoke Detectors
- Foundation details
- Poured Concrete
- Lot size dimensions
- 59.9 x 10⁶ FT ; Premium Corner Lot
- Zoning description
- RES-RL5
- Architectural style
- Bungalow
- Bedrooms above grade
- 3
- Bedrooms below grade
- 2
- Property attached
- No
More in Oakville

The trademarks REALTOR®, REALTORS®, and the REALTOR® logo are controlled by The Canadian Real Estate Association (CREA) and identify real estate professionals who are members of CREA. The trademarks MLS®, Multiple Listing Service® and the associated logos are owned by CREA and identify the quality of services provided by real estate professionals who are members of CREA. Listing data is provided by the REALTOR.ca Data Distribution Facility (DDF®) and is deemed reliable but is not guaranteed accurate by CREA.