 1 / 25
330 - 510 KING STREET E
Toronto (Moss Park), Ontario, M5A1M1
$879,000
Bedrooms
3
Bathrooms
2
Parking
1
About this property
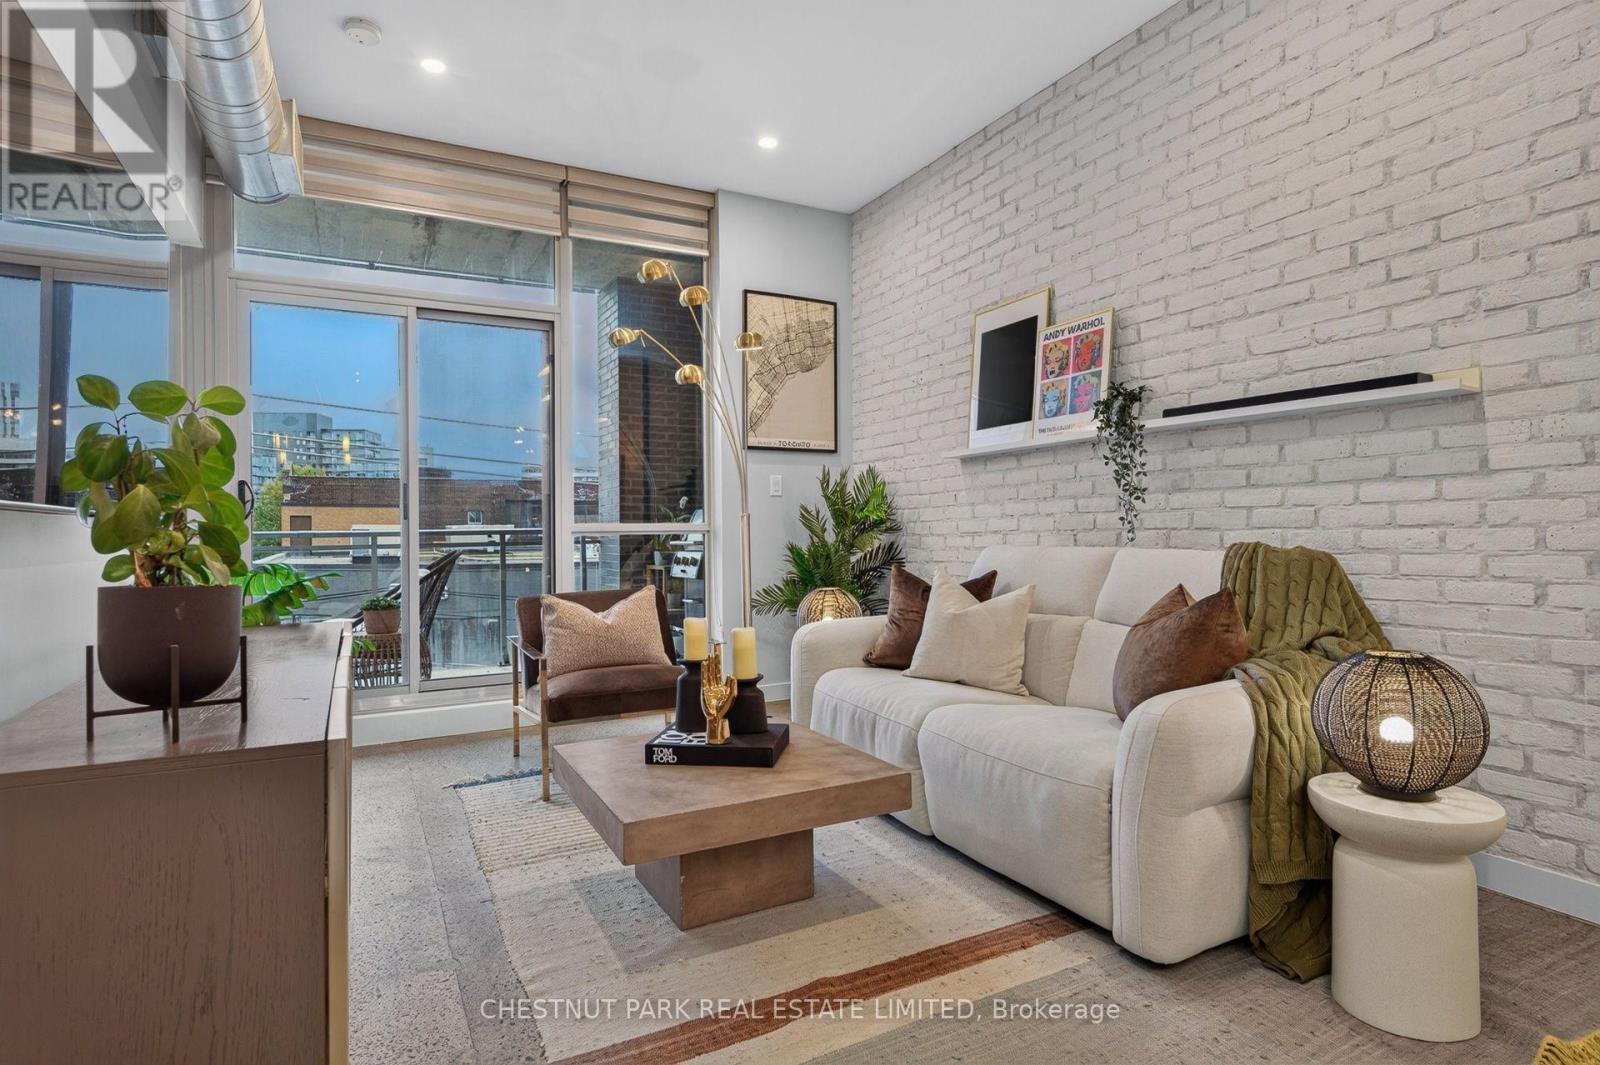
Welcome to the Corktown District Lofts - Suite 330. Most Toronto lofts are just condos that look like the developer forgot to finish them. Eight foot ceilings and one exposed pipe over the kitchen. This is the antidote to that. Ten foot ceilings. Polished concrete floors. Painted exposed brick. Real industrial ductwork. And a full wall of south facing glass that keeps the place bright all day. The kitchen has been completely redone with white flat panel cabinetry, quartz counters, stainless steel appliances and a proper island with seating for three. It opens into a living and dining room that runs almost 25 feet end to end, so you can have that dream sectional, a real dining table for entertaining and still have room left over. This is a condo you can actually furnish like a home. The bedrooms are on opposite sides of the suite, which gives both of them privacy, and each comes with custom closet organizers. Both bathrooms have also been fully redone, including a warm walnut vanity and brass fixtures in the ensuite and a walk in shower in the second bath. There is a separate den off the entry that works as an actual home office, not a desk wedged beside the kitchen. Then there is the terrace. It is covered, private enough to actually use, and absolutely massive, commanding a view over everything Corktown has to offer. Large enough for a sofa, lounge chairs and a BBQ without having to move everything around every time you step outside. Parking and a locker are both owned. This is one of the best run buildings in Corktown, with 24 hour concierge, a gym, party room and a massive rooftop deck with CN Tower views. And the location is amazing. The Distillery District, Corktown Common, the Don Trail and Leslieville are all right there, with two streetcar lines outside and the DVP a two minute drive away. This is the loft for people who don't do compromises. (id:66779)
Rooms
| Living room | Flat | — |
| Dining room | Flat | — |
| Kitchen | Flat | — |
| Primary Bedroom | Flat | — |
| Bedroom 2 | Flat | — |
| Den | Flat | — |
Details
- Cooling
- Central air conditioning
- Heating
- Forced air, Natural gas
- List aor
- Toronto
- Basement
- None
- Flooring
- Concrete
- Appliances
- Washer, Refrigerator, Dishwasher, Stove, Range, Dryer, Microwave, Window Coverings
- Directions
- King St E & River St
- Fireplace
- No
- Lot features
- Carpet Free
- Structure type
- Apartment
- Association fee
- 836.33
- Association name
- First Service Residential
- Parking features
- Garage, Underground
- Tax annual amount
- 3,729.13
- Building features
- Storage - Locker, Exercise Centre, Recreation Centre, Party Room, Security/Concierge, Visitor Parking
- Exterior features
- Concrete
- Community features
- Community Centre, Pets Allowed With Restrictions
- Bedrooms above grade
- 2
- Bedrooms below grade
- 1
- Property attached
- Yes
- Association fee includes
- Common Area Maintenance, Heat, Water, Insurance, Parking
- Association fee frequency
- Monthly
More in Toronto




The trademarks REALTOR®, REALTORS®, and the REALTOR® logo are controlled by The Canadian Real Estate Association (CREA) and identify real estate professionals who are members of CREA. The trademarks MLS®, Multiple Listing Service® and the associated logos are owned by CREA and identify the quality of services provided by real estate professionals who are members of CREA. Listing data is provided by the REALTOR.ca Data Distribution Facility (DDF®) and is deemed reliable but is not guaranteed accurate by CREA.