 1 / 21
330 - 280 HOWLAND AVENUE
Toronto (Annex), Ontario, M5R0C3
$729,000
Bedrooms
2
Bathrooms
2
Parking
1
About this property
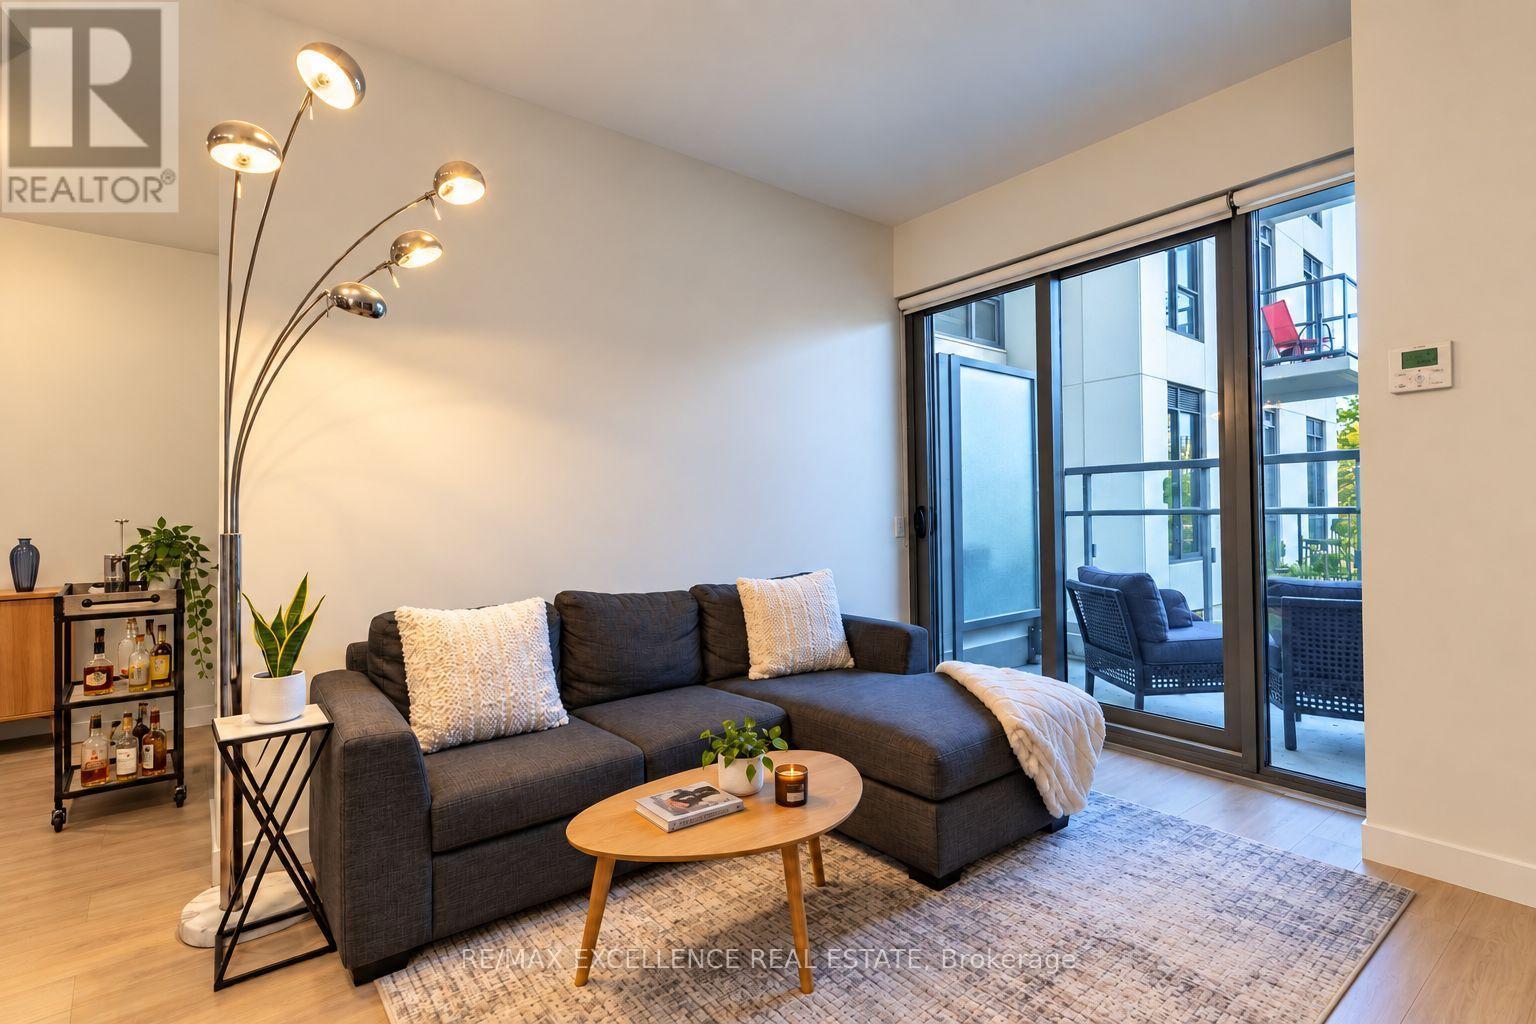
Welcome to Unit 330 at 280 Howland Avenue! A bright and functional 1+1 bedroom, 2 bath suiteoffering approximately 600-699 sq ft of well-designed living space in Bianca, a boutiqueTridel-built condo residence in the heart of the Annex. The layout combines comfortable livingand dining areas with a versatile second room - perfect as a home office, guest space ornursery - plus two full bathrooms, a rare feature at this size. The kitchen opens easily ontothe main living area for effortless day-to-day living and entertaining. Includes one ownedparking space and one locker. Residents enjoy Bianca's excellent amenities, including a rooftoppool and lounge, fully equipped gym, party and dining rooms, 24-hour concierge and guestsuites. Unbeatable Annex location just steps to the Dupont subway, Bloor Street shops andrestaurants, and the cafes along Dupont - with easy access to the rest of the neighborhood. (id:66779)
Rooms
| Bedroom | Flat | — |
| Den | Flat | — |
| Dining room | Flat | — |
| Living room | Flat | — |
| Kitchen | Flat | — |
Details
- Cooling
- Central air conditioning, Air exchanger
- Heating
- Forced air, Natural gas
- List aor
- Toronto
- Basement
- None
- Flooring
- Laminate
- Appliances
- Refrigerator, Dishwasher, Stove, Microwave, Oven - Built-In
- Directions
- Dupont St/ Howland Ave
- Fireplace
- No
- Lot features
- Elevator, Balcony, Carpet Free, In suite Laundry
- Pool features
- Outdoor pool
- Structure type
- Apartment
- Association fee
- 741.69
- Association name
- DEL Property Management
- Parking features
- Underground, No Garage
- Tax annual amount
- 4,020.71
- Building features
- Storage - Locker, Exercise Centre, Party Room, Security/Concierge
- Exterior features
- Concrete
- Security features
- Security system, Security guard, Monitored Alarm
- Community features
- Pets Allowed With Restrictions
- Bedrooms above grade
- 1
- Bedrooms below grade
- 1
- Property attached
- Yes
- Association fee includes
- Common Area Maintenance, Heat, Water, Insurance, Parking
- Association fee frequency
- Monthly
More in Toronto




The trademarks REALTOR®, REALTORS®, and the REALTOR® logo are controlled by The Canadian Real Estate Association (CREA) and identify real estate professionals who are members of CREA. The trademarks MLS®, Multiple Listing Service® and the associated logos are owned by CREA and identify the quality of services provided by real estate professionals who are members of CREA. Listing data is provided by the REALTOR.ca Data Distribution Facility (DDF®) and is deemed reliable but is not guaranteed accurate by CREA.