 1 / 16
33 SUMNER HEIGHTS DRIVE
Toronto (Bayview Village), Ontario, M2K1Y2
Price on request
Bedrooms
3
Bathrooms
2
Parking
3
About this property
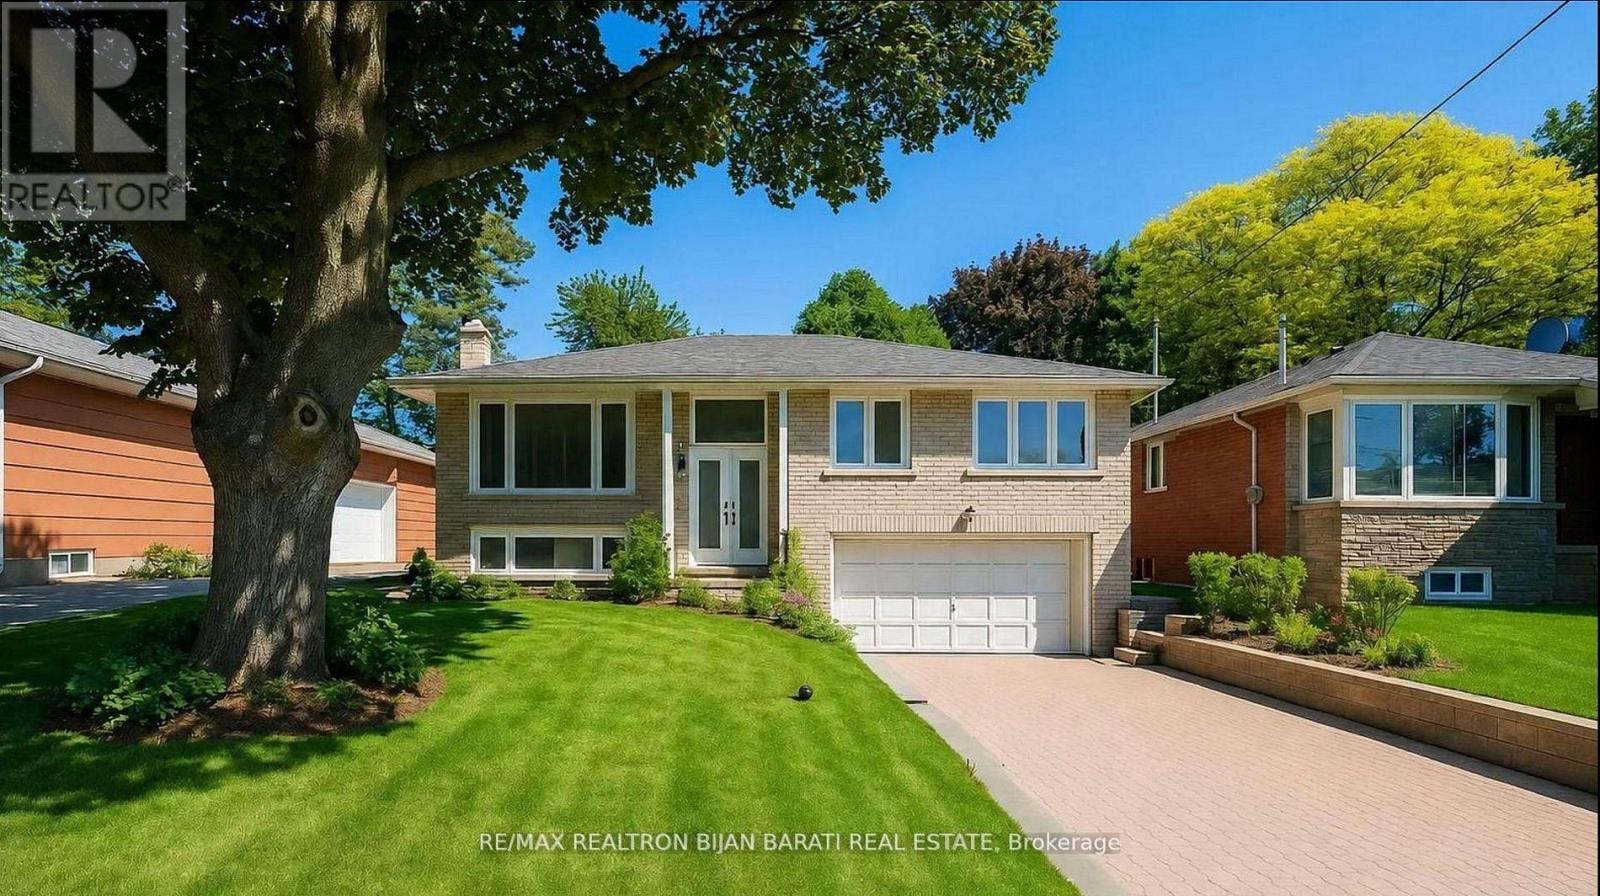
Updated and upgraded main floor of a raised bungalow for lease in prestigious Bayview Village! This bright and spacious 3-bedroom home features new laminate flooring, upgraded appliances, updated washrooms, and fresh paint throughout. Generous living and dining areas filled with natural light, along with a charming sunroom, create a warm and inviting setting for comfortable everyday living. Located on a quiet street within the highly sought-after Earl Haig Secondary School and Bayview Middle School districts. Enjoy convenient access to TTC transit, parks, ravine trails, Bayview Village Shopping Centre, Fairview Mall, restaurants, Highway 401, and the DVP. Main-floor lease offered at $3,700/month. Option to lease the entire property, including the basement, is also available for $4,700/month. Some rooms have been virtually staged for illustration purposes. (id:66779)
Rooms
| Living room | Main level | — |
| Dining room | Main level | — |
| Kitchen | Main level | — |
| Sunroom | Main level | — |
| Primary Bedroom | Main level | — |
| Bedroom 2 | Main level | — |
| Bedroom 3 | Main level | — |
Details
- Sewer
- Sanitary sewer
- Cooling
- Central air conditioning
- Heating
- Forced air, Natural gas
- List aor
- Toronto
- Stories
- 1
- Basement
- Finished, N/A
- Flooring
- Laminate
- Appliances
- Garage door opener remote(s)
- Directions
- Bayview/Sheppard/Burbank
- Fireplace
- Yes
- Water source
- Municipal water
- Structure type
- House
- Parking features
- Garage
- Exterior features
- Brick
- Foundation details
- Block
- Lot size dimensions
- 50 x 120 FT
- Architectural style
- Raised bungalow
- Bedrooms above grade
- 3
- Property attached
- No
More in Toronto




The trademarks REALTOR®, REALTORS®, and the REALTOR® logo are controlled by The Canadian Real Estate Association (CREA) and identify real estate professionals who are members of CREA. The trademarks MLS®, Multiple Listing Service® and the associated logos are owned by CREA and identify the quality of services provided by real estate professionals who are members of CREA. Listing data is provided by the REALTOR.ca Data Distribution Facility (DDF®) and is deemed reliable but is not guaranteed accurate by CREA.