 1 / 25
33 PAULA COURT
Orangeville, Ontario, L9W5V1
$989,000
Bedrooms
4
Bathrooms
4
Parking
3
About this property
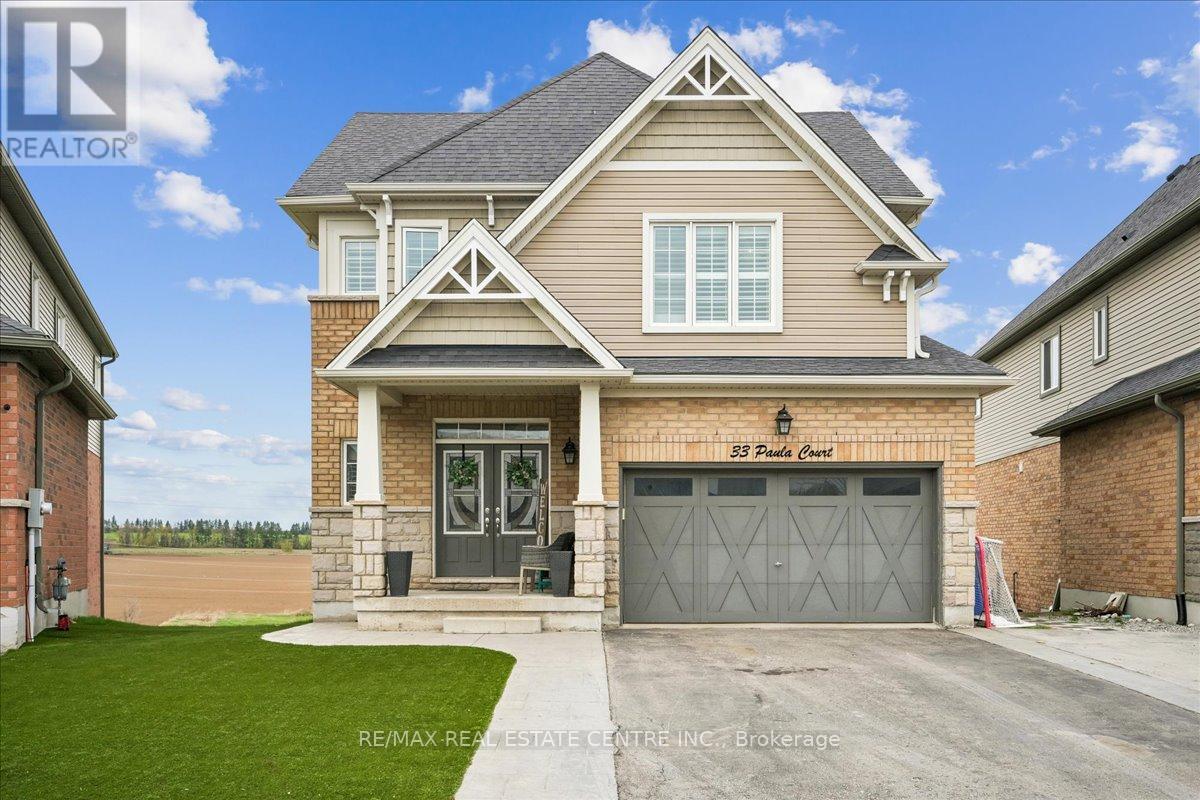
Welcome to this stunning, meticulously maintained family home, ideally situated on a quiet cul-de-sac in the highly sought after Highland Ridge community. Set on a premium reverse pie-shaped lot. This beautiful open-concept 2-storey home offers the perfect blend of comfort, style and functionality. Enter through impressive double doors into a bright, spacious main level featuring a welcoming foyer, convenient powder room, elegant dining area, inviting great room with cozy gas fireplace, and a beautifully appointed kitchen complete with gleaming granite countertops, ceramic backsplash, centre island, and stainless steel appliances. Large sliding doors off the dining area lead to an oversized deck-perfect for family BBQs and entertaining. Upstairs, the elegant hardwood staircase leads to 4 generously sized bedrooms with gleaming hardwood floors, a 3-piece bath and a dedicated laundry room for added convenience. The spacious primary retreat features double closets. (id:66779)
Rooms
| Foyer | Main level | — |
| Dining room | Main level | — |
| Kitchen | Main level | — |
| Great room | Main level | — |
| Primary Bedroom | Second level | — |
| Bedroom 2 | Second level | — |
| Bedroom 3 | Second level | — |
| Bedroom 4 | Second level | — |
| Family room | Lower level | — |
Details
- Sewer
- Sanitary sewer
- Cooling
- Central air conditioning
- Heating
- Forced air, Natural gas
- List aor
- Toronto
- Stories
- 2
- Basement
- Finished, Walk out, N/A
- Flooring
- Hardwood, Ceramic
- Appliances
- Washer, Refrigerator, Dishwasher, Stove, Dryer, Microwave
- Directions
- Cross Streets: Broadway 109/Dufferin. ** Directions: Google Maps.
- Fireplace
- Yes
- Water source
- Municipal water
- Structure type
- House
- Parking features
- Attached Garage, Garage
- Tax annual amount
- 7,927
- Exterior features
- Brick, Stone
- Foundation details
- Unknown
- Lot size dimensions
- 10.4 x 195.4 FT ; 118.51 rear 131.85 NW
- Bedrooms above grade
- 4
- Property attached
- No
More in Orangeville

The trademarks REALTOR®, REALTORS®, and the REALTOR® logo are controlled by The Canadian Real Estate Association (CREA) and identify real estate professionals who are members of CREA. The trademarks MLS®, Multiple Listing Service® and the associated logos are owned by CREA and identify the quality of services provided by real estate professionals who are members of CREA. Listing data is provided by the REALTOR.ca Data Distribution Facility (DDF®) and is deemed reliable but is not guaranteed accurate by CREA.