 1 / 23
33 PARNELL ROAD
St. Catharines (Vine/Linwell), Ontario, L2N6J8
$750,000
Bedrooms
4
Bathrooms
3
Parking
9
About this property
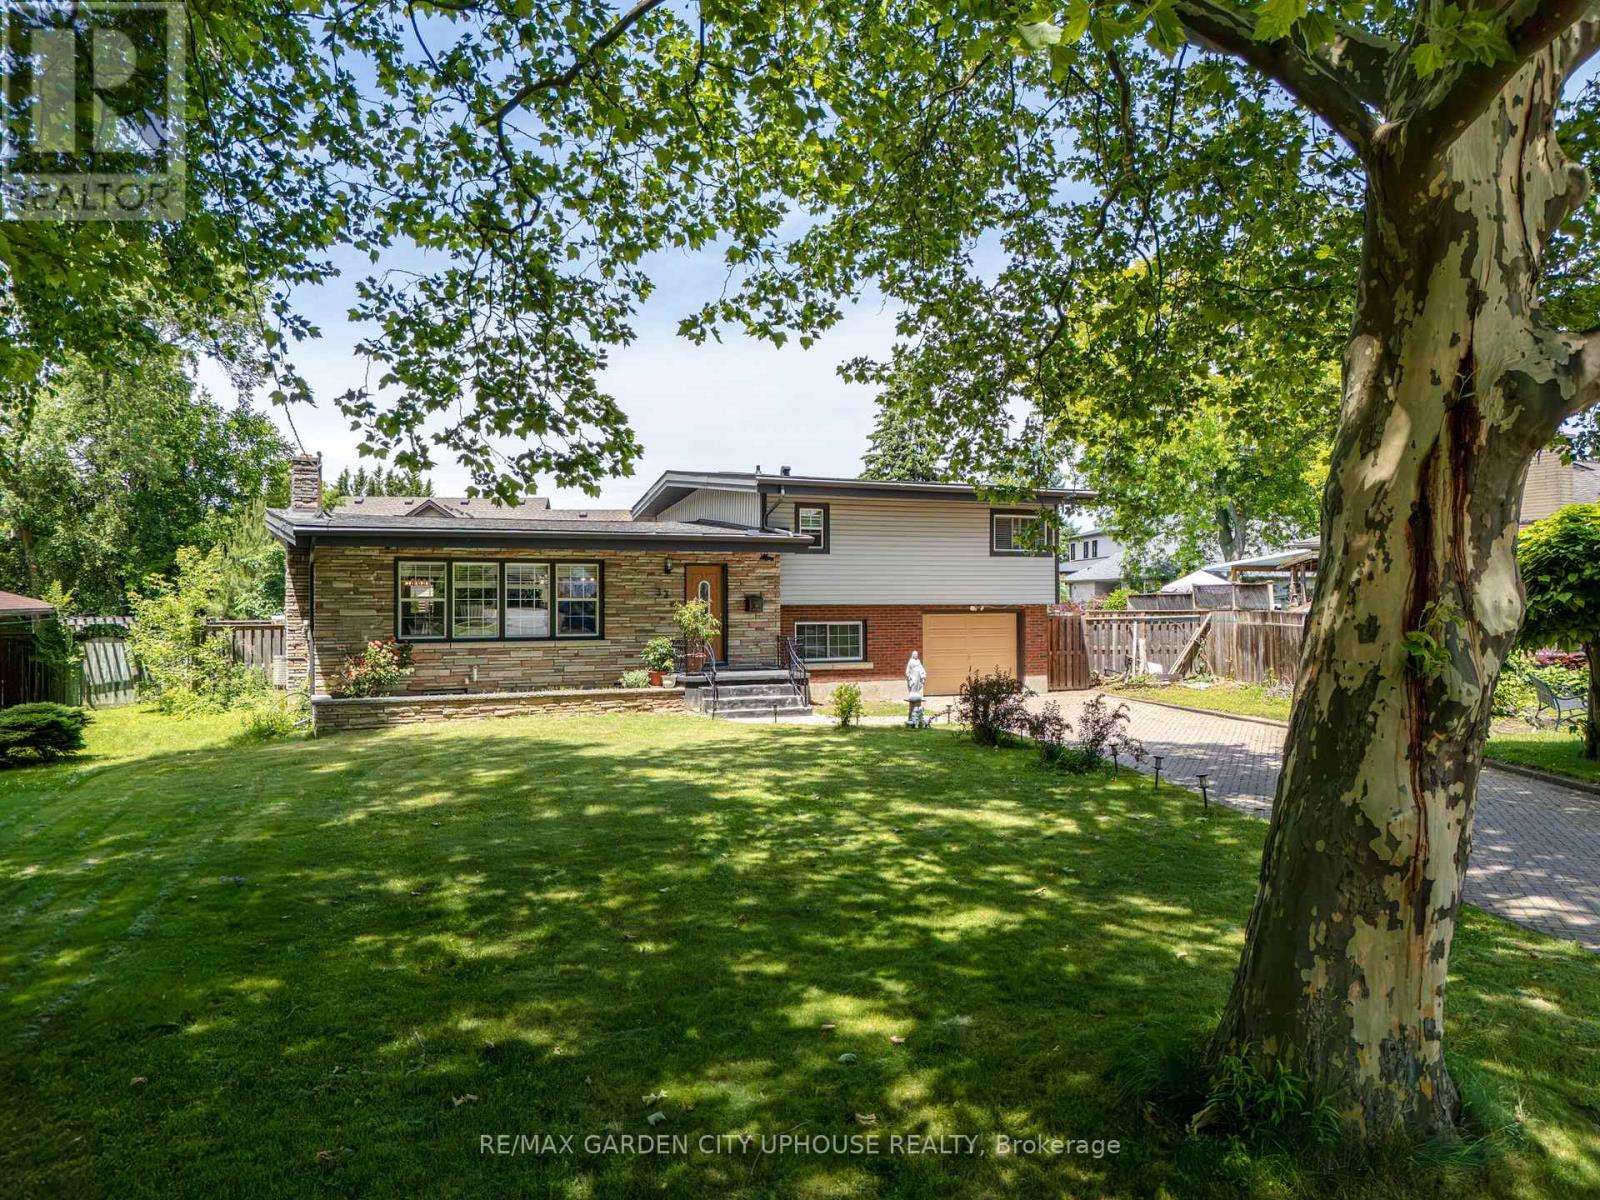
Welcome to 33 Parnell Rd. In the heart of the north-end of St. Catharines. Upon entering, you will be impressed by the cathedral ceilings and bright open-concept design. Updated floor to ceiling, this home offers plenty of space for your family and dinner parties. The kitchen is situated perfectly for conversation and features a large island for quick meals. It flows seamlessly into the living room/dining room combo, anchored by a beautiful brick hearth gas fireplace - perfect for all occasions. The upper level offers two spacious bedrooms, including a large primary suite with a walk-in closet and private ensuite bathroom, plus a convenient laundry room and additional full bath. Both the kitchen and dining room boast separate walkouts to a generous rear deck - perfect for entertaining or relaxing outdoors. The yard is bigger than it looks! The lower level features a large recreation room, a dedicated work-from-home space, a third bathroom, direct access to the single attached garage, and a walk-out to the fully fenced backyard. The expansive finished basement provides two additional bedrooms, offering excellent flexibility for guests, family, or a home office. Additional highlights include a long and wide driveway, central air conditioning, a mature setting, and countless thoughtful upgrades throughout. This home truly has it all! (id:66779)
Rooms
| Kitchen | Main level | — |
| Living room | Main level | — |
| Primary Bedroom | Second level | — |
| Bedroom 2 | Second level | — |
| Other | Lower level | — |
| Family room | Basement | — |
| Bedroom 3 | Basement | — |
| Bedroom 4 | Basement | — |
| Utility room | Basement | — |
Details
- Sewer
- Sanitary sewer
- Cooling
- Central air conditioning
- Heating
- Forced air, Natural gas
- List aor
- Niagara
- Tax year
- 2,026
- Basement
- Finished, N/A
- Appliances
- Water meter
- Directions
- Cross Streets: Geneva. ** Directions: Between Vine Street & Geneva Street.
- Fireplace
- Yes
- Water source
- Municipal water
- Structure type
- House
- Fireplaces total
- 1
- Parking features
- Attached Garage, Garage
- Tax annual amount
- 5,564
- Exterior features
- Brick, Stone
- Foundation details
- Poured Concrete
- Lot size dimensions
- 57.3 x 131 FT ; yes
- Zoning description
- R1
- Bedrooms above grade
- 2
- Bedrooms below grade
- 2
- Property attached
- No
More in St. Catharines

The trademarks REALTOR®, REALTORS®, and the REALTOR® logo are controlled by The Canadian Real Estate Association (CREA) and identify real estate professionals who are members of CREA. The trademarks MLS®, Multiple Listing Service® and the associated logos are owned by CREA and identify the quality of services provided by real estate professionals who are members of CREA. Listing data is provided by the REALTOR.ca Data Distribution Facility (DDF®) and is deemed reliable but is not guaranteed accurate by CREA.