 1 / 25
33 PANORAMA Way
Stoney Creek, Ontario, L8E6C6
$829,000
Bedrooms
4
Bathrooms
3
Living area
1,723 square feet
Parking
2
Year built
2004
About this property
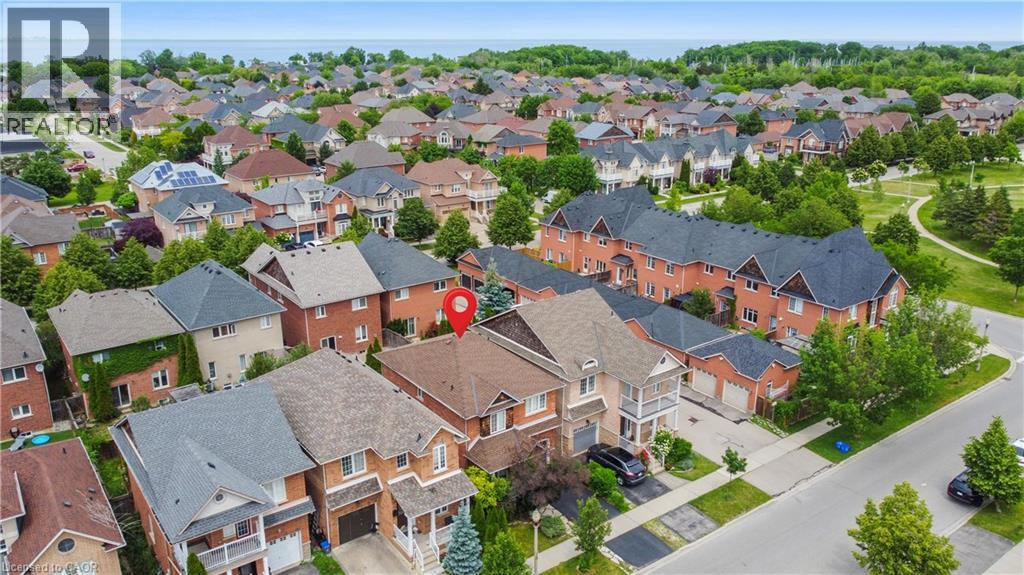
Approx. $200k spent in upgrades by the current sellers! Walking distance to Lake Ontario! Showcasing premium, high-end finishes throughout, this carpet-free home sits just minutes from Winona Crossing, parks, and easy highway access-making it a commuter's dream.The bright entryway features modern pot lighting (2025), leading into an upscale, complete custom kitchen renovation (2025) boasting brand-new cabinetry, a modern sink, premium tiles, high-end stainless steel appliances, a built-in microwave and dishwasher, and sleek quartz countertops. All three bathrooms have been fully renovated (2025) from top to bottom with gorgeous new fixtures and vanities. For ultimate peace of mind, the roof was also replaced (2020).The living room opens via sliding doors to a private, fully fenced backyard perfect for summer BBQs. This gorgeous property is 100% move-in ready. (id:66779)
Rooms
| Bedroom | Basement | 4'11'' x 13'5'' |
| Recreation room | Basement | 20'11'' x 21'5'' |
| 4pc Bathroom | Second level | — |
| 5pc Bathroom | Second level | — |
| Den | Second level | 5'6'' x 8'5'' |
| Bedroom | Second level | 13'9'' x 8'5'' |
| Bedroom | Second level | 10'2'' x 10'9'' |
| Primary Bedroom | Second level | 14'1'' x 13'1'' |
| 2pc Bathroom | Main level | — |
| Dining room | Main level | 8'1'' x 11'9'' |
| Eat in kitchen | Main level | 7'9'' x 23'1'' |
| Living room | Main level | 10'0'' x 21'11'' |
Details
- Sewer
- Municipal sewage system
- Cooling
- Central air conditioning
- Heating
- Forced air
- List aor
- Cornerstone
- Stories
- 2
- Basement
- Finished, Full
- Year built
- 2,004
- Appliances
- Washer, Dishwasher, Stove, Dryer, Window Coverings, Microwave Built-in
- Directions
- North on Fifty Rd to Panorama Way
- Fireplace
- No
- Water source
- Municipal water
- Structure type
- House
- Parking features
- Attached Garage
- Tax annual amount
- 5,274
- Exterior features
- Brick Veneer
- Security features
- Smoke Detectors
- Zoning description
- R5-6
- Bedrooms above grade
- 3
- Bedrooms below grade
- 1
- Property attached
- No
- Above grade finished area
- 1,723
More in Stoney Creek




The trademarks REALTOR®, REALTORS®, and the REALTOR® logo are controlled by The Canadian Real Estate Association (CREA) and identify real estate professionals who are members of CREA. The trademarks MLS®, Multiple Listing Service® and the associated logos are owned by CREA and identify the quality of services provided by real estate professionals who are members of CREA. Listing data is provided by the REALTOR.ca Data Distribution Facility (DDF®) and is deemed reliable but is not guaranteed accurate by CREA.