 1 / 25
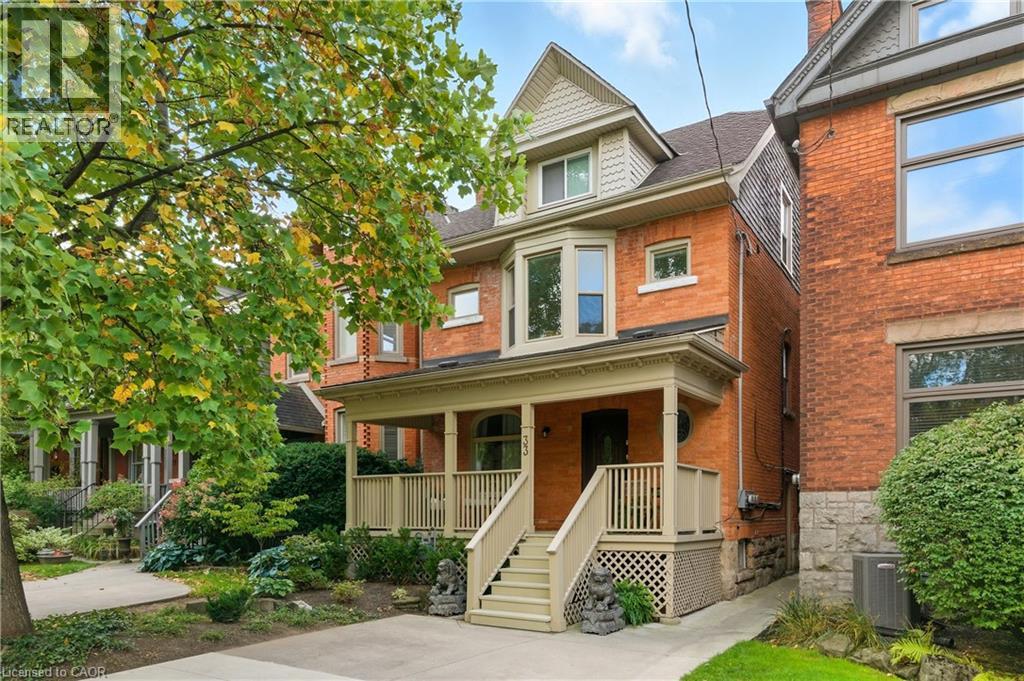
33 HOMEWOOD Avenue Unit# 3
Hamilton, Ontario, L8P2M1
Price on request
Bedrooms
1
Bathrooms
1
Living area
543 square feet
About this property
Fabulous lower level, self contained 1 bedroom apartment located in a well maintained triplex on one of Kirkendall's most picturesque streets. This bright and inviting unit features a spacious living and dining area, updated kitchen with granite countertops, nice size bedroom, in suite laundry, and a 3 piece bathroom. Completely renovated in 2017, this apartment offers comfortable living in one of Hamilton's most sought after neighbourhoods. Enjoy walking to Locke Street's shops, restaurants, cafes, parks, trails, churches, hospitals, McMaster University, and quick access to Highway 403. Owner occupied premises means a responsive landlord is close at hand should any issues arise. Plenty of street parking is available. With a walk score of 88, most daily errands can be accomplished on foot. Excellent transit access and a bike score of 84, making it an ideal location for those seeking an active urban lifestyle. Ideal for a single person, Master's student, or PhD candidate seeking comfortable accommodations in a stable, respectful, and welcoming environment. Tenant is responsible for 20% of the heat, hydro (electricity), and water costs. (id:66779)
Rooms
| Utility room | Basement | 5'0'' x 5'0'' |
| Laundry room | Basement | 5'5'' |
| 3pc Bathroom | Basement | 4'0'' x 10'0'' |
| Primary Bedroom | Basement | 7'2'' x 11'3'' |
| Kitchen | Basement | 13'8'' x 7'6'' |
| Living room/Dining room | Basement | 13'0'' x 17'10'' |
Details
- Sewer
- Municipal sewage system
- Cooling
- Central air conditioning
- Heating
- Forced air, Natural gas
- List aor
- Cornerstone
- Stories
- 3
- Basement
- Partially finished, Full
- Directions
- Between Queen St South and Kent St North of Aberdeen Ave
- Fireplace
- No
- Lot features
- Conservation/green belt
- Water source
- Municipal water
- Structure type
- House
- Parking features
- Detached Garage
- Tax annual amount
- 7,081
- Exterior features
- Brick
- Community features
- Community Centre
- Foundation details
- Stone
- Zoning description
- D
- Bedrooms above grade
- 0
- Bedrooms below grade
- 1
- Property attached
- No
- Above grade finished area
- 543
- Association fee includes
- Landscaping, Insurance
More in Hamilton




The trademarks REALTOR®, REALTORS®, and the REALTOR® logo are controlled by The Canadian Real Estate Association (CREA) and identify real estate professionals who are members of CREA. The trademarks MLS®, Multiple Listing Service® and the associated logos are owned by CREA and identify the quality of services provided by real estate professionals who are members of CREA. Listing data is provided by the REALTOR.ca Data Distribution Facility (DDF®) and is deemed reliable but is not guaranteed accurate by CREA.