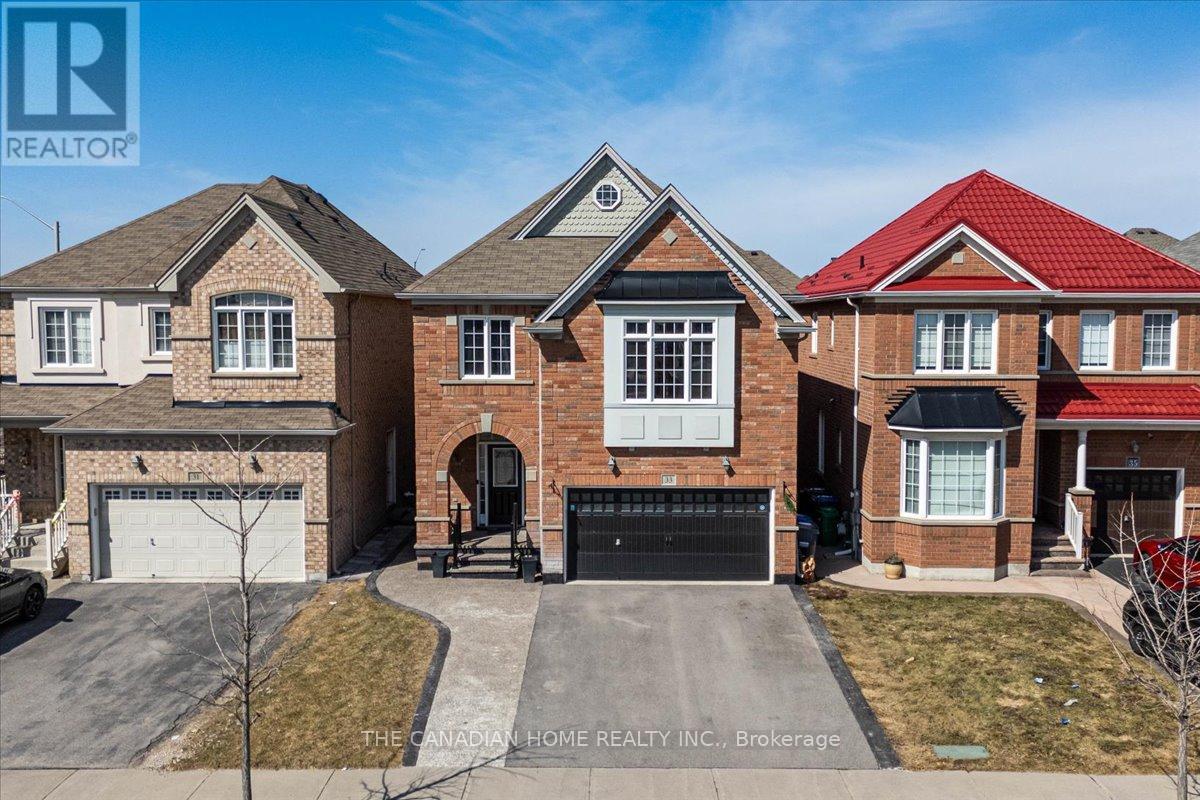
 1 / 25
33 DENALI CRESCENT
Brampton (Bram East), Ontario, L6P3X1
Price on request
Bedrooms
4
Bathrooms
4
Parking
4
About this property
Nestled in the prestigious Brampton East community, this meticulously maintained and extensively upgraded residence offers an exceptional opportunity to lease the spacious upper floors of a luxurious home. Featuring 4 generously sized bedrooms and 4 bathrooms, the home showcases an inviting foyer, elegant living and dining areas, a stunning family room with a fireplace, and an open-concept gourmet kitchen complete with extended-height cabinetry, interior and under-cabinet lighting, quartz countertops, a built-in stovetop, granite undermount sink, premium stainless-steel hood fan, and stylish servery. The bright second-floor great room provides a serene additional living space, while the lavish primary suite features a spa-inspired 5-piece ensuite and his-and-hers walk-in closets. Bedrooms 2 and 3 share a well-appointed 5-piece bathroom with a private toilet room, and Bedroom 4 includes its own 4-piece ensuite. Smart-home features, a built-in 2-car garage, and an extended driveway add convenience, while nearby parks, shopping plazas, and everyday amenities enhance the location. Upper floors only; basement apartment is excluded. (id:66779)
Rooms
| Family room | Main level | — |
| Laundry room | Main level | — |
| Eating area | Main level | — |
| Kitchen | Main level | — |
| Dining room | Main level | — |
| Living room | Main level | — |
| Great room | Upper Level | — |
| Primary Bedroom | Second level | — |
| Bedroom 2 | Second level | — |
| Bedroom 3 | Second level | — |
| Bedroom 4 | Second level | — |
Details
- Sewer
- Sanitary sewer
- Cooling
- Central air conditioning
- Heating
- Forced air, Natural gas
- List aor
- Toronto
- Stories
- 2
- Basement
- None
- Flooring
- Laminate, Ceramic
- Appliances
- Washer, Refrigerator, Dishwasher, Stove, Range, Oven, Dryer, Microwave, Oven - Built-In, Window Coverings, Garage door opener, Garage door opener remote(s)
- Directions
- Castlemore Road / Hwy 50
- Fireplace
- Yes
- Lot features
- In suite Laundry, Sump Pump
- Water source
- Municipal water
- Structure type
- House
- Fireplaces total
- 1
- Parking features
- Attached Garage, Garage
- Exterior features
- Brick
- Foundation details
- Poured Concrete
- Lot size dimensions
- 34.1 x 10⁵ FT
- Bedrooms above grade
- 4
- Property attached
- No
More in Brampton


The trademarks REALTOR®, REALTORS®, and the REALTOR® logo are controlled by The Canadian Real Estate Association (CREA) and identify real estate professionals who are members of CREA. The trademarks MLS®, Multiple Listing Service® and the associated logos are owned by CREA and identify the quality of services provided by real estate professionals who are members of CREA. Listing data is provided by the REALTOR.ca Data Distribution Facility (DDF®) and is deemed reliable but is not guaranteed accurate by CREA.