 1 / 25
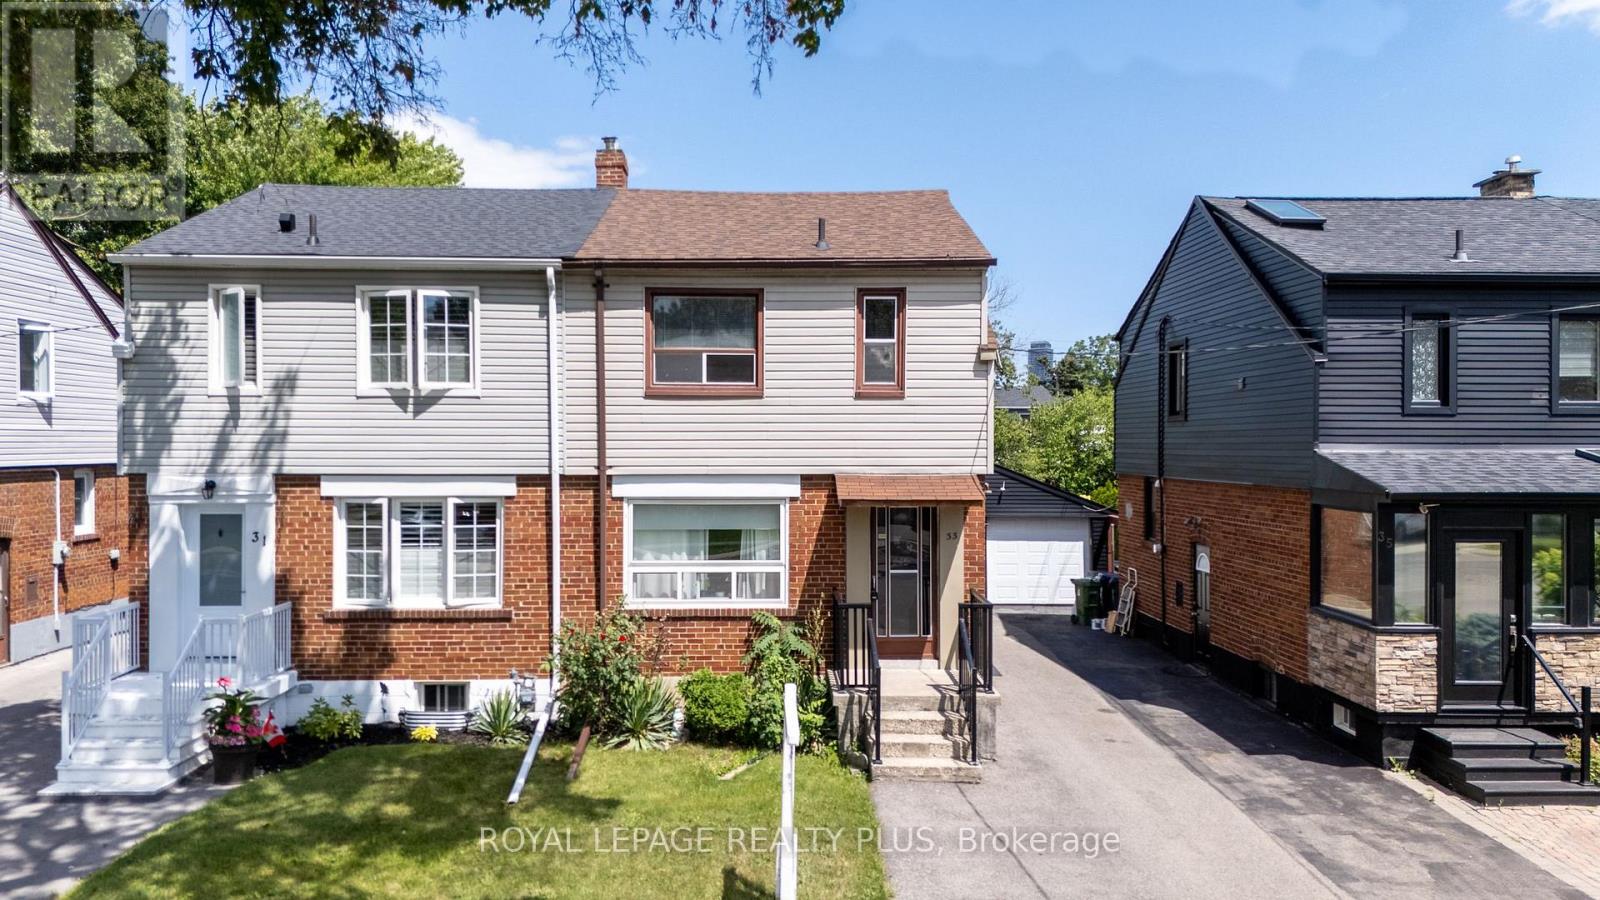
33 DAYTON AVENUE
Toronto (Stonegate-Queensway), Ontario, M8Z3L8
$749,900
Bedrooms
4
Bathrooms
2
Parking
3
About this property
WELOME TO 33 DAYTON! LOCATED IN A HIGHLY COVETED NEIGHBOURHOOD IN SOUTH ETOBICOKE! FEATURES INCOME POTENTIAL WITH TWO SEPERATE UNITS. UPSTAIRS- 2 BEDROOMS, 1x4 BATH AND A KITCHEN. LOWER LEVEL HAS ACCESS TO THE FINISHED BASEMENT AS WELL WITH A 3 PIECE BATH, LAUNDRY FACILITIES. 4 CAR PARKING AND THE GARAGE. BOTH TENANTS ARE VACATING AS OF AUGUST 31ST, 2026. 24HR NOTICE IS A MUST FOR ALL APTS. FOR THE UPPER FLOOR, THE INTERIOR DOOR WILL BE OPEN FOR ACCESS. (id:66779)
Rooms
| Living room | Main level | — |
| Dining room | Main level | — |
| Kitchen | Main level | — |
| Primary Bedroom | Second level | — |
| Bedroom 2 | Second level | — |
| Kitchen | Second level | — |
| Recreational, Games room | Lower level | — |
| Laundry room | Lower level | — |
| Bedroom 3 | Lower level | — |
Details
- Sewer
- Sanitary sewer
- Cooling
- Central air conditioning
- Heating
- Forced air, Natural gas
- List aor
- Toronto
- Stories
- 2
- Tax year
- 2,025
- Basement
- Apartment in basement, N/A
- Flooring
- Hardwood, Laminate
- Appliances
- All, Blinds
- Directions
- Royal York/The Queensway
- Fireplace
- No
- Water source
- Municipal water
- Structure type
- House
- Parking features
- Detached Garage, Garage
- Tax annual amount
- 4,312.29
- Exterior features
- Brick, Aluminum siding
- Community features
- School Bus, Community Centre
- Foundation details
- Concrete
- Lot size dimensions
- 25 x 145 FT
- Zoning description
- RM (u3*18)
- Bedrooms above grade
- 2
- Bedrooms below grade
- 2
- Property attached
- Yes
More in Toronto




The trademarks REALTOR®, REALTORS®, and the REALTOR® logo are controlled by The Canadian Real Estate Association (CREA) and identify real estate professionals who are members of CREA. The trademarks MLS®, Multiple Listing Service® and the associated logos are owned by CREA and identify the quality of services provided by real estate professionals who are members of CREA. Listing data is provided by the REALTOR.ca Data Distribution Facility (DDF®) and is deemed reliable but is not guaranteed accurate by CREA.