 1 / 10
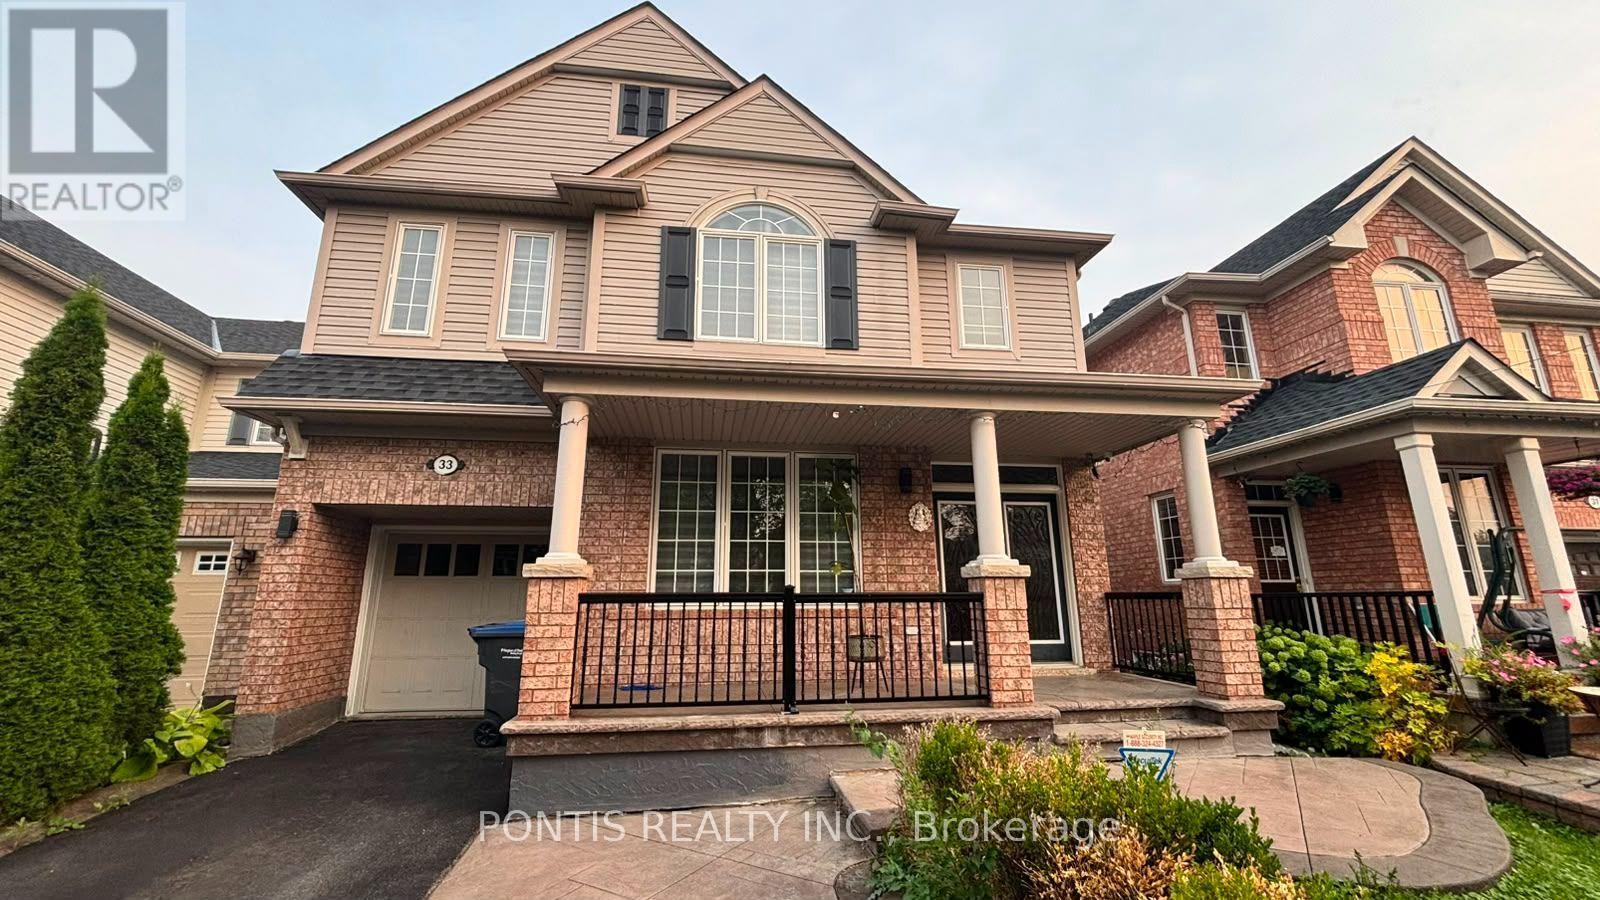
33 CLYDE ROAD
Brampton (Fletcher's Creek Village), Ontario, L6X0M6
Price on request
Bedrooms
4
Bathrooms
3
Parking
3
About this property
BEAUTIFULLY MAINTAINED 2.436.SQ FT FAMILY HOME FEATURING A BRIGHT, OPEN CONCEPT LAYOUT IN A DESIRABLE NEIGHBOURHOOD. THE MAIN FLOOR OFFERS ELEGANT HARDWOOD FLOORING, A SPACIOUS LIVING AREA, AND A MODERN EAT IT KITCHEN WITH AN EXTENDED CENTRE ISLAND, UPGRADED CABINETRY, FOUR STAINLESS STEEL APPLIANCES, AND A WALK OUT TO A LARGE, FULLY FENCED BACKYARD - PERFECT FOR ENTERTAINING AND FAMILY 4 ENJOYMENT. UPSTAIRS FEATURES A GENEROUS FAMILY/MEDIA ROOM, SPACIOUS BEDROOMS, AND A PRIMARY SUITE WITH A WALK IN CLOSET AN A 4 PIECE ENSUITE. PROFESSIONALLY LANDSCAPED GROUNDS ENHANCE THE HOME'S CURB APPEAL AND PROVIDE ADDITIONAL PARKING. METICULOUSLY MAINTAINED THROUGHOUT, THIS HOME OFFERS COMFORT, STYLE, AND FUNCTIONAL LIVING FOR FAMILIES. THE BASEMENT IS NOT INCLUDED IN THE LEASE AND IS RESERVED FOR THE LANDLORD'S EXCLUSIVE USE. TENANTS WILL HAVE EXCLUSIVE USE OF THE MAIN AND UPPER LEVELS, GARAGE AND DRIVEWAY, AND BACKYARD (UNLESS OTHERWISE SPECIFIED) A FANTASTIC OPPORTUNITY TO LEASE A MOVE IN READY HOME IN A SOUGHT AFTER COMMUNITY (id:66779)
Rooms
| Living room | Main level | — |
| Family room | Main level | — |
| Dining room | Main level | — |
| Kitchen | Main level | — |
| Family room | Second level | — |
| Primary Bedroom | Second level | — |
| Bedroom 2 | Second level | — |
| Bedroom 3 | Second level | — |
| Bedroom 4 | Second level | — |
Details
- Sewer
- Sanitary sewer
- Cooling
- Central air conditioning
- Heating
- Forced air, Natural gas
- List aor
- Toronto
- Stories
- 2
- Basement
- Other, See Remarks, N/A
- Appliances
- Washer, Refrigerator, Water softener, Dishwasher, Stove, Dryer, Blinds
- Directions
- JAMES POTTER/WILLIAMS PARKWAY
- Fireplace
- Yes
- Water source
- Municipal water
- Structure type
- House
- Parking features
- Attached Garage, Garage
- Building features
- Fireplace(s)
- Exterior features
- Brick, Vinyl siding
- Foundation details
- Concrete
- Bedrooms above grade
- 4
- Property attached
- No
More in Brampton

The trademarks REALTOR®, REALTORS®, and the REALTOR® logo are controlled by The Canadian Real Estate Association (CREA) and identify real estate professionals who are members of CREA. The trademarks MLS®, Multiple Listing Service® and the associated logos are owned by CREA and identify the quality of services provided by real estate professionals who are members of CREA. Listing data is provided by the REALTOR.ca Data Distribution Facility (DDF®) and is deemed reliable but is not guaranteed accurate by CREA.