 1 / 25
33 BURWELL Avenue
Stoney Creek, Ontario, L8G3L8
$839,000
Bedrooms
4
Bathrooms
2
Living area
1,731 square feet
Parking
6
Year built
1957
About this property
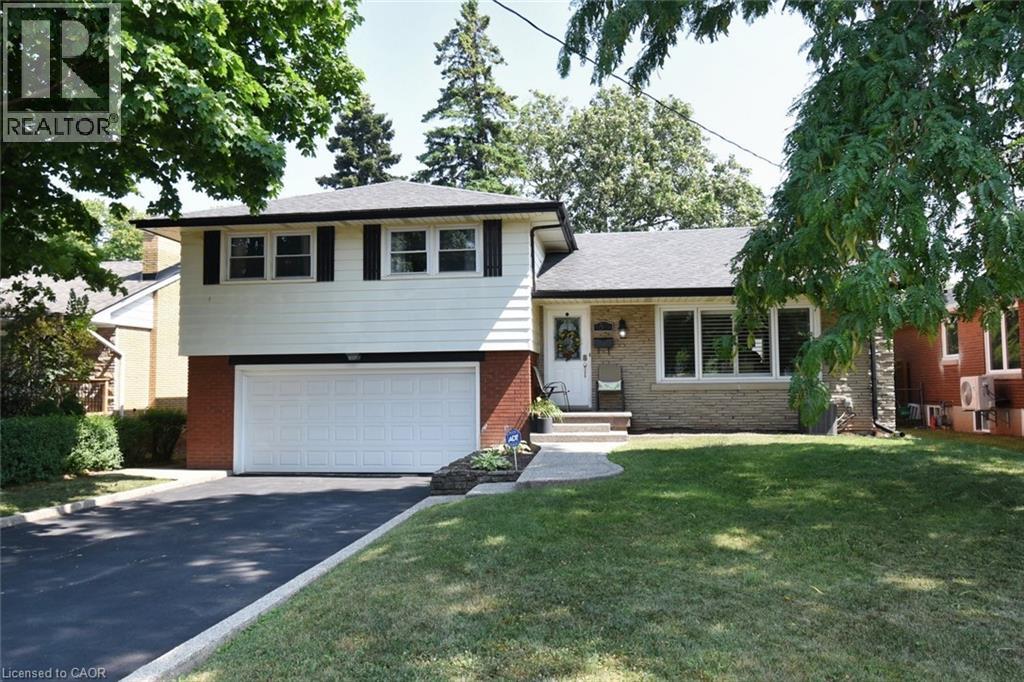
Welcome to 33 Burwell Avenue located in old Stoney Creek's most coveted neighborhoods, this charming home features 4 bedrooms, main floor living rm with wood fireplace, dining room kitchen, master bedroom with ensuite bath, a family rm, luxury vinal plank in upstairs hallway and front room and a double garage with driveway parking for 4 cars. Quiet location, close to major highways like QEW and close to schools and shopping. All amenities are within walking distance. This home is a must see! (id:66779)
Rooms
| 4pc Bathroom | Second level | — |
| Family room | Basement | 11'0'' x 17'0'' |
| 4pc Bathroom | Second level | — |
| Bedroom | Second level | 9'6'' x 10'6'' |
| Bedroom | Second level | 10'0'' x 11'0'' |
| Bedroom | Second level | 11'0'' x 9'6'' |
| Primary Bedroom | Second level | 10'0'' x 15'0'' |
| Kitchen | Main level | 13'6'' x 12'0'' |
| Dining room | Main level | 10'0'' x 13'0'' |
| Living room | Main level | 17'6'' x 14'0'' |
Details
- Sewer
- Municipal sewage system
- Cooling
- Central air conditioning
- Heating
- Forced air
- List aor
- Cornerstone
- Basement
- Partially finished, Full
- Utilities
- Natural Gas, Electricity
- Year built
- 1,957
- Appliances
- Washer, Refrigerator, Dishwasher, Stove, Dryer, Window Coverings
- Directions
- Turn right onto Lake Ave Dr, Turn left onto Collegiate Ave, Turn left at the 2nd cross street onto Donn Ave, Turn right onto Burwell Ave
- Fireplace
- No
- Water source
- Municipal water
- Structure type
- House
- Parking features
- Attached Garage
- Tax annual amount
- 5,339.15
- Exterior features
- Brick, Vinyl siding
- Foundation details
- Block
- Zoning description
- R1
- Bedrooms above grade
- 4
- Bedrooms below grade
- 0
- Property attached
- No
- Above grade finished area
- 962
- Below grade finished area
- 769
More in Stoney Creek




The trademarks REALTOR®, REALTORS®, and the REALTOR® logo are controlled by The Canadian Real Estate Association (CREA) and identify real estate professionals who are members of CREA. The trademarks MLS®, Multiple Listing Service® and the associated logos are owned by CREA and identify the quality of services provided by real estate professionals who are members of CREA. Listing data is provided by the REALTOR.ca Data Distribution Facility (DDF®) and is deemed reliable but is not guaranteed accurate by CREA.