 1 / 25
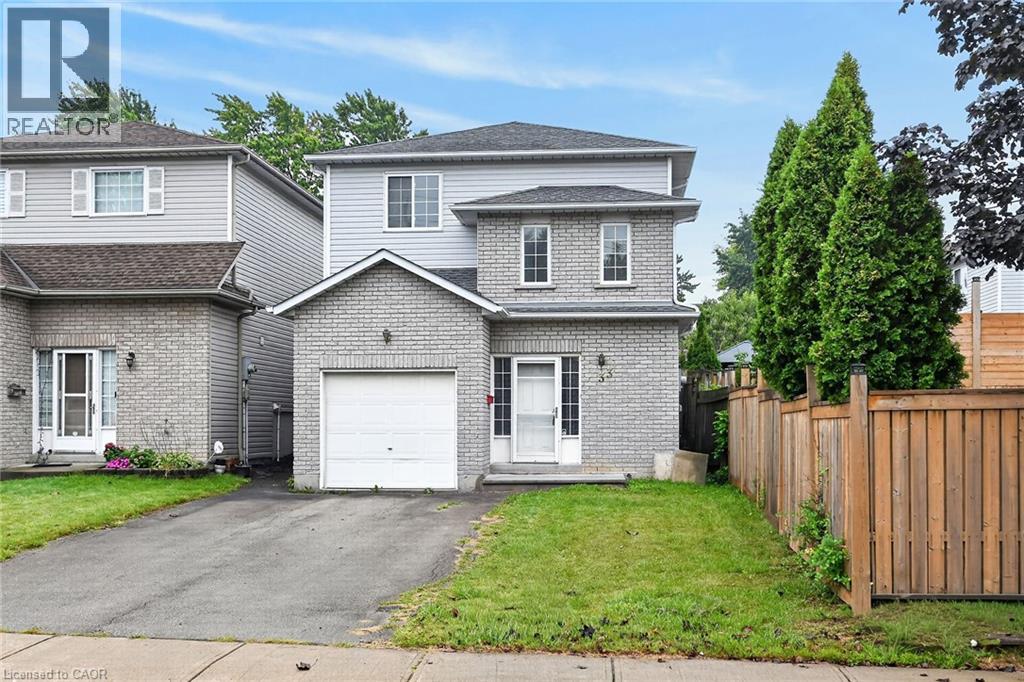
33 BRANTDALE Avenue
Hamilton, Ontario, L9C1B6
$729,000
Bedrooms
3
Bathrooms
3
Living area
2,083 square feet
Parking
5
Year built
1999
About this property
Location, location, location! Situated in a highly desirable neighbourhood close to Mohawk College and the vibrant Mountain Brow, this 1999-built four-level backsplit offers incredible potential for families and savvy investors alike. The main level boasts a bright, open-concept layout that seamlessly connects the living room, dining area, and a classic kitchen equipped with oak cabinetry, a functional island, and a convenient walk-out to a large rear deck and fully fenced backyard. Upstairs, you will find three comfortable bedrooms, primary 4 pc bath, alongside a dedicated bedroom-level laundry room for ultimate convenience. The lower level includes a recently renovated, fully finished basement that showcases a large recreation room, a brand-new three-piece bath, and luxurious heated tile floors—offering an excellent opportunity to rent out space to a student for extra income. Complete with a single-car garage, parking space for four vehicles, and a brand-new furnace, central air conditioning system, and on-demand hot water heater (all under contract and less than one year old), this home just needs a little bit of elbow grease to sparkle the way it used to! (id:66779)
Rooms
| Utility room | Lower level | 8'8'' x 6'0'' |
| 3pc Bathroom | Lower level | 5'0'' x 7'9'' |
| Recreation room | Lower level | 16'3'' x 20'6'' |
| Laundry room | Second level | 9'7'' x 5'5'' |
| 4pc Bathroom | Second level | 8'0'' x 7'11'' |
| Bedroom | Second level | 10'10'' x 11'2'' |
| Bedroom | Second level | 11'3'' x 10'4'' |
| Primary Bedroom | Second level | 14'4'' x 10'4'' |
| Foyer | Main level | 7'0'' x 8'11'' |
| 2pc Bathroom | Main level | 7'1'' x 4'3'' |
| Living room | Main level | 21'2'' x 10'2'' |
| Eat in kitchen | Main level | 19'8'' x 11'5'' |
Details
- Sewer
- Municipal sewage system
- Cooling
- Central air conditioning
- Heating
- Forced air, Natural gas
- List aor
- Cornerstone
- Stories
- 2
- Basement
- Finished, Full
- Year built
- 1,999
- Appliances
- Washer, Refrigerator, Stove
- Directions
- Follow West 5th, turn right on Brantdale
- Fireplace
- No
- Lot features
- Paved driveway
- Water source
- Municipal water
- Structure type
- House
- Parking features
- Attached Garage
- Tax annual amount
- 5,497
- Exterior features
- Brick, Vinyl siding
- Community features
- Quiet Area
- Foundation details
- Poured Concrete
- Zoning description
- R-4/S-1393
- Architectural style
- Other
- Bedrooms above grade
- 3
- Bedrooms below grade
- 0
- Property attached
- No
- Above grade finished area
- 1,355
- Below grade finished area
- 728
More in Hamilton

The trademarks REALTOR®, REALTORS®, and the REALTOR® logo are controlled by The Canadian Real Estate Association (CREA) and identify real estate professionals who are members of CREA. The trademarks MLS®, Multiple Listing Service® and the associated logos are owned by CREA and identify the quality of services provided by real estate professionals who are members of CREA. Listing data is provided by the REALTOR.ca Data Distribution Facility (DDF®) and is deemed reliable but is not guaranteed accurate by CREA.