 1 / 25
33 - 2079 THE COLLEGEWAY ROAD
Mississauga (Erin Mills), Ontario, L5L3M1
Price on request
Bedrooms
3
Bathrooms
3
Parking
2
About this property
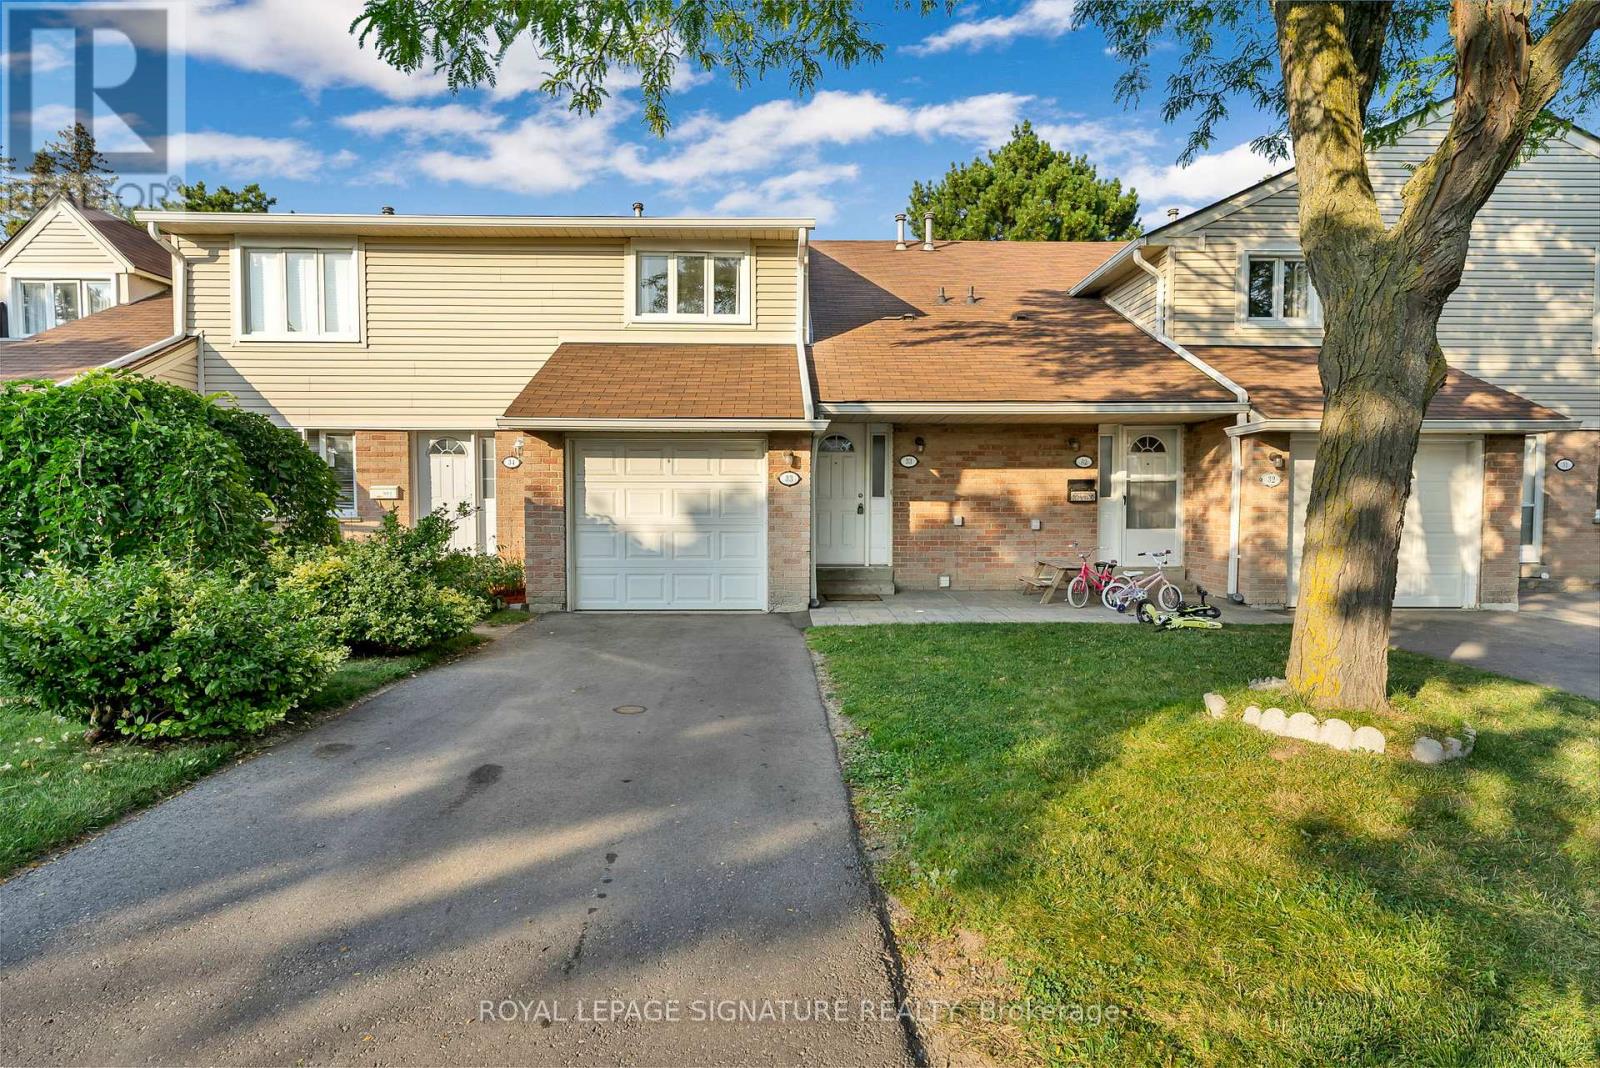
Well-situated townhome in a prime location, just steps from schools, parks, public transit, major highways, shopping, and more. This bright and inviting unit offers 3 bedrooms, 3 bathrooms, a functional kitchen, ample storage, an open-concept living space, and two parking spots. Filled with natural light and set in a convenient, central neighbourhood, this home is an ideal fit for a growing family. (id:66779)
Rooms
| Living room | Main level | — |
| Partial bathroom | Main level | — |
| Kitchen | Main level | — |
| Bedroom | Second level | — |
| Bedroom 2 | Second level | — |
| Bedroom 3 | Second level | — |
| Bathroom | Second level | — |
| Bathroom | Basement | — |
Details
- Cooling
- Central air conditioning
- Heating
- Forced air, Natural gas
- List aor
- Toronto
- Stories
- 2
- Basement
- Finished, N/A
- Flooring
- Tile, Laminate, Carpeted
- Appliances
- Water Heater
- Directions
- Cross Streets: Erin Mills & The Collegeway. ** Directions: Located NE corner cross streets.
- Fireplace
- No
- Structure type
- Row / Townhouse
- Association name
- PEEL CONDOMINIUM CORPORATION
- Parking features
- Attached Garage, Garage
- Exterior features
- Concrete, Brick
- Community features
- Pets not Allowed
- Bedrooms above grade
- 3
- Property attached
- Yes
More in Mississauga




The trademarks REALTOR®, REALTORS®, and the REALTOR® logo are controlled by The Canadian Real Estate Association (CREA) and identify real estate professionals who are members of CREA. The trademarks MLS®, Multiple Listing Service® and the associated logos are owned by CREA and identify the quality of services provided by real estate professionals who are members of CREA. Listing data is provided by the REALTOR.ca Data Distribution Facility (DDF®) and is deemed reliable but is not guaranteed accurate by CREA.