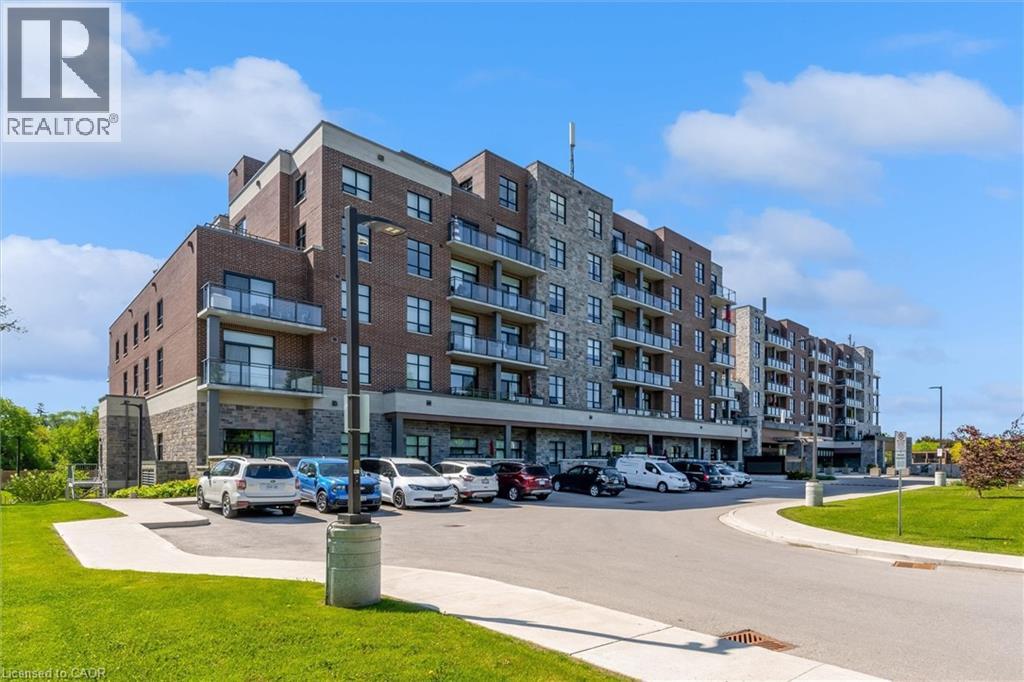
 1 / 25
3290 NEW Street Unit# 113
Burlington, Ontario, L7N1M8
$899,000
Bedrooms
2
Bathrooms
1
Living area
1,466 square feet
Parking
1
Year built
2018
About this property
Highly Up-Graded 2 Bedroom plus modified Den, 2 Bath Suite in sought-after Maranatha Gardens, a 55+ life lease residence in South Burlington. This open-concept modified design features a spacious kitchen with high end appliances and Island seating. A formal separate dining room sets this apart! Upgraded Electrical Light Fixtures and Custom Window Coverings throughout. The Primary Bedroom offers a large closet and upgraded shower. A second large bedroom, full bath and in-suite laundry and generous Terrace complete this home. This gorgeous unit offers one of the LARGEST TERRACES in the building. (id:66779)
Rooms
| Laundry room | Main level | 6'2'' x 8'10'' |
| 3pc Bathroom | Main level | — |
| Bedroom | Main level | 10'4'' x 11'2'' |
| Primary Bedroom | Main level | 11'0'' x 12'3'' |
| Living room | Main level | 12'7'' x 29'7'' |
| Dining room | Main level | 11'0'' x 11'5'' |
| Eat in kitchen | Main level | 9'6'' x 14' |
Details
- Sewer
- Municipal sewage system
- Cooling
- Central air conditioning
- Heating
- Forced air, Natural gas
- List aor
- Cornerstone
- Stories
- 1
- Basement
- None
- Utilities
- Natural Gas, Electricity, Cable
- Year built
- 2,018
- Appliances
- Washer, Refrigerator, Stove, Dryer, Window Coverings, Microwave Built-in
- Directions
- New Street between Walker's Line and Guelph Line
- Fireplace
- No
- Lot features
- Southern exposure, Balcony, Automatic Garage Door Opener
- Water source
- Municipal water
- Structure type
- Apartment
- Association fee
- 1,762
- Parking features
- Underground, Visitor Parking
- Building features
- Exercise Centre, Guest Suite, Party Room
- Exterior features
- Brick
- Security features
- Smoke Detectors
- Community features
- Community Centre
- Foundation details
- Poured Concrete
- Zoning description
- RH1-444
- Architectural style
- Other
- Bedrooms above grade
- 2
- Bedrooms below grade
- 0
- Property attached
- Yes
- Above grade finished area
- 1,466
- Association fee includes
- Landscaping, Cable TV, Heat, Water, Insurance, Parking
- Association fee frequency
- Monthly
More in Burlington

The trademarks REALTOR®, REALTORS®, and the REALTOR® logo are controlled by The Canadian Real Estate Association (CREA) and identify real estate professionals who are members of CREA. The trademarks MLS®, Multiple Listing Service® and the associated logos are owned by CREA and identify the quality of services provided by real estate professionals who are members of CREA. Listing data is provided by the REALTOR.ca Data Distribution Facility (DDF®) and is deemed reliable but is not guaranteed accurate by CREA.