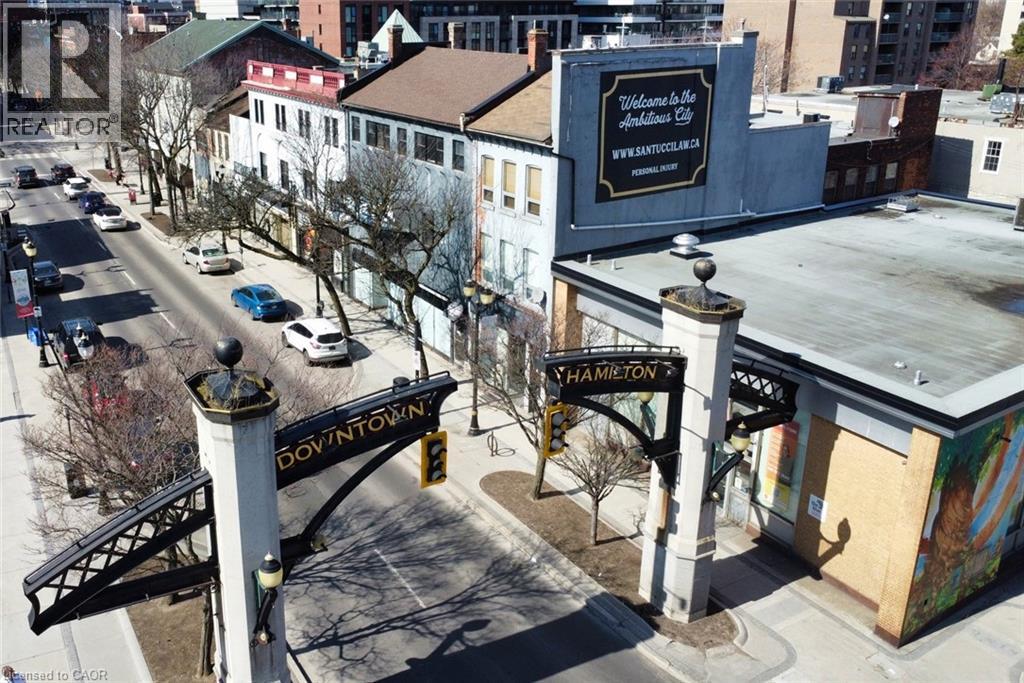
 1 / 25
329 KING Street E Unit# 2
Hamilton, Ontario, L8N1C1
Price on request
Bedrooms
2
Bathrooms
1
Living area
800 square feet
Lot size
0 acres
About this property
Enjoy fine urban living in the International Village of Downtown Hamilton. This clean, comfortable and nicely finished two bedroom, one den, one bath unit offers a spacious living area connected to a private deck with patio furniture included. Also, you have an in-suite laundry and modern appliances. Unbeatable walkability to every possible amenity. Steps away from restaurants, shopping malls, parks, theatres and the entertainment districts of King William St., Hess Village and Augusta St. Located on a transit route allowing you a quick link to McMaster University and Mohawk College. A short walk to St. Joseph Hospital, the GO Station and quick highway access. Parking available nearby in Municipal lots for a monthly fee. Tenant pays liability insurance, heat and hydro. No smoking. You'll love your new home! (id:66779)
Rooms
| Porch | Second level | 14'5'' x 14'2'' |
| 3pc Bathroom | Second level | 5'1'' x 8'10'' |
| Den | Second level | 7'7'' x 6'9'' |
| Bedroom | Second level | 9'9'' x 8'3'' |
| Bedroom | Second level | 9'11'' x 8'3'' |
| Living room | Second level | 19'5'' x 10'9'' |
| Kitchen | Second level | 8'3'' x 12'0'' |
Details
- Sewer
- Municipal sewage system
- Cooling
- Central air conditioning
- Heating
- Forced air
- List aor
- Cornerstone
- Stories
- 3
- Basement
- None
- Appliances
- Washer, Refrigerator, Dishwasher, Stove, Dryer, Microwave, Hood Fan, Window Coverings, Microwave Built-in
- Directions
- South on Wellington St a West on King St End
- Fireplace
- No
- Water source
- Municipal water
- Structure type
- Apartment
- Parking features
- None
- Exterior features
- Brick
- Security features
- Alarm system, Security system, Smoke Detectors
- Community features
- Community Centre
- Lot size dimensions
- 0.04
- Zoning description
- D2
- Bedrooms above grade
- 2
- Bedrooms below grade
- 0
- Property attached
- Yes
- Above grade finished area
- 800
- Association fee includes
- Water, Other, See Remarks
More in Hamilton




The trademarks REALTOR®, REALTORS®, and the REALTOR® logo are controlled by The Canadian Real Estate Association (CREA) and identify real estate professionals who are members of CREA. The trademarks MLS®, Multiple Listing Service® and the associated logos are owned by CREA and identify the quality of services provided by real estate professionals who are members of CREA. Listing data is provided by the REALTOR.ca Data Distribution Facility (DDF®) and is deemed reliable but is not guaranteed accurate by CREA.