 1 / 25
3287 MICHAUD AVENUE
Mississauga (Malton), Ontario, L4T1P8
$799,000
Bedrooms
5
Bathrooms
2
Parking
6
About this property
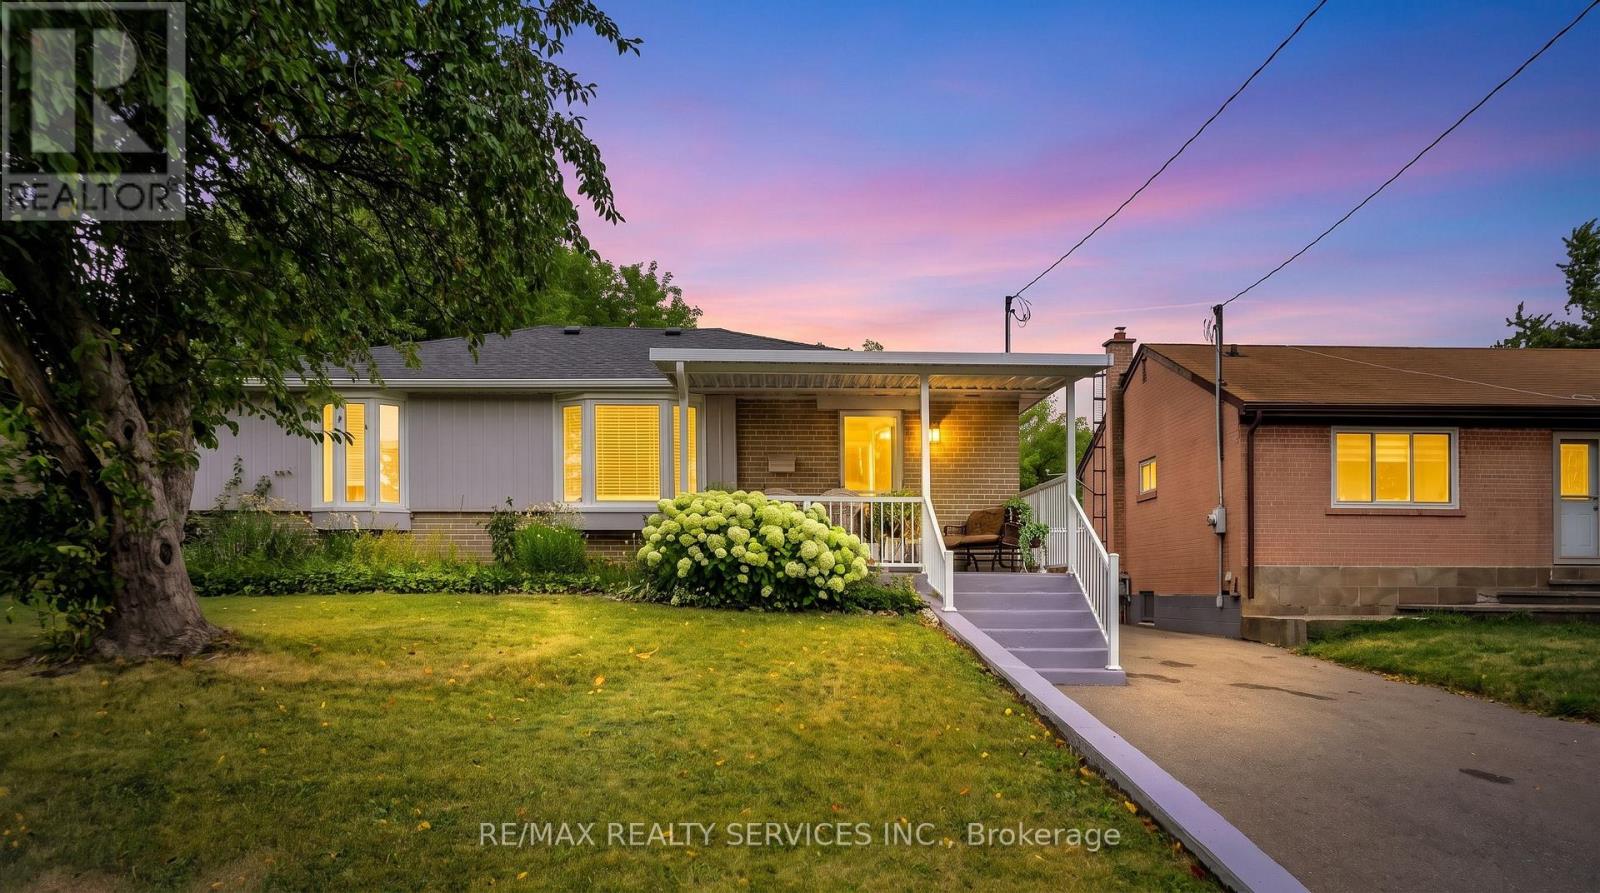
A rare find in one of Malton's most convenient pockets - this Detached 3+2 Bed home can be completely transformed, and the list of upgrades in long. Fully renovated main floor (2017) with quartz counters custom cabinetry, pot lights, new wiring and plumbing. Stunning bath with walk-in glass shower and rain head (2018). Roof, furnace, A/C and driveway all replaced (2022). Fresh exterior paint (2025). This home is truly move-in ready. The fully finished basement apartment features a separate entrance, its own kitchen, brand new bathroom (2026), custom closet, pot lights, and a living space - previously rented and income-ready from day one. Outside: oversized 50 x 125 ft lot, gazebo, fire pit, shed, and a freshly redone 6-car driveway. Close to schools, grocery stores, Westwood Square, Community Centre, Library, Church and Sikh Temple - Malton Gurughar. Quick Access to highways and transit /Hub. (id:66779)
Rooms
| Living room | Other | — |
| Dining room | Ground level | — |
| Primary Bedroom | Ground level | — |
| Bedroom | Ground level | — |
| Bedroom | Ground level | — |
| Living room | Basement | — |
| Dining room | Basement | — |
| Bedroom | Basement | — |
| Bedroom | Basement | — |
Details
- Sewer
- Sanitary sewer
- Cooling
- Central air conditioning
- Fencing
- Fully Fenced
- Heating
- Forced air, Natural gas
- List aor
- Toronto
- Stories
- 1
- Tax year
- 2,025
- Basement
- Finished, Apartment in basement, Separate entrance, N/A, N/A, N/A
- Utilities
- Sewer, Electricity, Cable
- Appliances
- Washer, Refrigerator, Water meter, Dishwasher, Stove, Dryer, Window Coverings
- Directions
- Cross Streets: DERRY/GOREWAY. ** Directions: DRRY/GOREWAY.
- Fireplace
- No
- Lot features
- Lighting, Gazebo, In-Law Suite
- Water source
- Municipal water
- Structure type
- House
- Parking features
- No Garage
- Tax annual amount
- 4,917.32
- Exterior features
- Brick
- Security features
- Smoke Detectors
- Community features
- Community Centre
- Foundation details
- Block
- Lot size dimensions
- 50 x 125 FT
- Zoning description
- RESIDENTIAL
- Architectural style
- Bungalow
- Bedrooms above grade
- 3
- Bedrooms below grade
- 2
- Property attached
- No
More in Mississauga




The trademarks REALTOR®, REALTORS®, and the REALTOR® logo are controlled by The Canadian Real Estate Association (CREA) and identify real estate professionals who are members of CREA. The trademarks MLS®, Multiple Listing Service® and the associated logos are owned by CREA and identify the quality of services provided by real estate professionals who are members of CREA. Listing data is provided by the REALTOR.ca Data Distribution Facility (DDF®) and is deemed reliable but is not guaranteed accurate by CREA.