 1 / 25
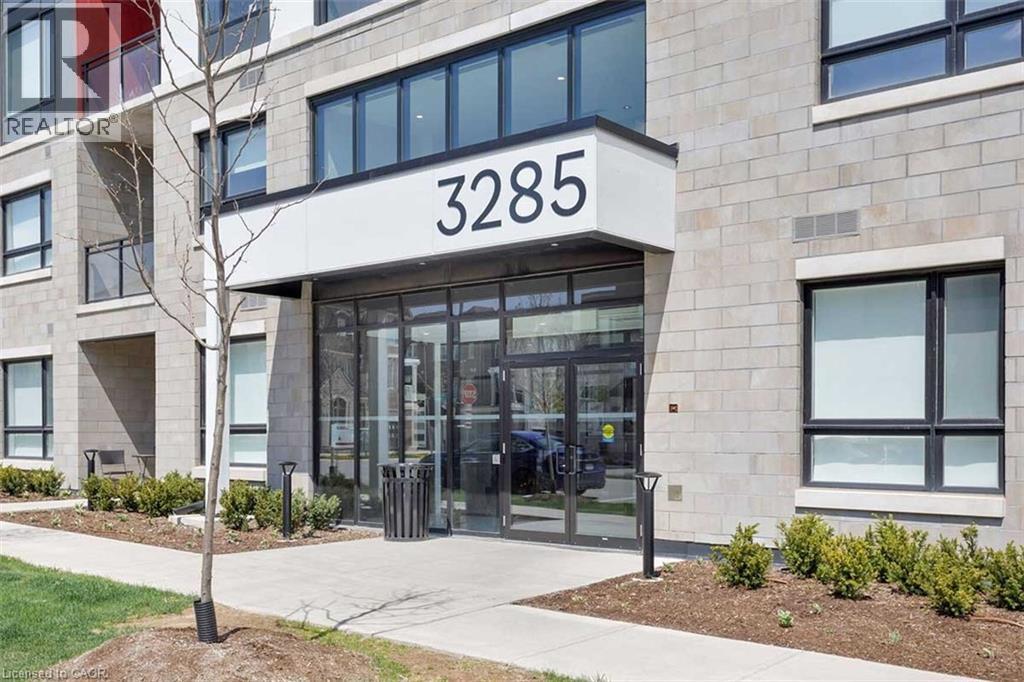
3285 CARDING MILL Trail Unit# 303
Oakville, Ontario, L6M1S2
Price on request
Bedrooms
2
Bathrooms
2
Living area
749 square feet
Parking
1
Year built
2025
About this property
WELCOME TO CARDING HOUSE! TWO BEDROOM, TWO BATHROOM FULLY FURNISHED LUXURY LIVING! Thoughtfully designed for modern living, this beautifully appointed suite features a bright, open concept layout enhanced by wide-plank laminate flooring and expansive windows that flood the space with natural light. The combined living and dining areas offer a sliding door walkout to a private balcony. The contemporary kitchen is both functional and elegant, showcasing quartz countertops and backsplash, premium stainless steel appliances, and a centre island ideal. The spacious master bedroom offers a walk in closet and four-piece ensuite. There is also a generous second bedroom, luxurious four-piece bathroom, and convenient in-suite laundry. Residents of Carding House enjoy an impressive collection of resort-style amenities, including a 24-hour concierge service, an indoor/outdoor social lounge with a glass-enclosed patio and fireplace for year-round enjoyment, a state-of-the-art fitness centre, yoga studio, and an expansive rooftop terrace with community BBQs and dining areas. Ideally situated in the sought-after Glenorchy community, this exciting area is close to parks and nature trails, Sixteen Mile Sports Complex, River Oaks Community Centre, hospital, shopping centres, dining, and everyday conveniences. Commuting is effortless with easy access to public transit, major highways, and the GO Station. Book your showing today! (id:66779)
Rooms
| Full bathroom | Main level | — |
| Primary Bedroom | Main level | 11'0'' x 11'7'' |
| Living room | Main level | 17'3'' x 11'7'' |
| Eat in kitchen | Main level | 9'1'' x 11'8'' |
| Bedroom | Main level | 11'1'' x 9'3'' |
| Laundry room | Main level | — |
| 4pc Bathroom | Main level | — |
| Foyer | Main level | — |
Details
- View
- City view
- Sewer
- Municipal sewage system
- Cooling
- Central air conditioning
- Heating
- Forced air
- List aor
- Cornerstone
- Stories
- 2
- Basement
- None
- Year built
- 2,025
- Appliances
- Washer, Refrigerator, Dishwasher, Stove, Dryer, Window Coverings, Garage door opener, Microwave Built-in
- Directions
- Neyagawa Blvd, North Park Blvd, Carding Mill Trail
- Fireplace
- No
- Lot features
- Conservation/green belt, Balcony, Paved driveway, Automatic Garage Door Opener
- Water source
- Municipal water
- Structure type
- Apartment
- Parking features
- Underground, None
- Building features
- Exercise Centre, Party Room
- Exterior features
- Brick Veneer
- Community features
- Quiet Area
- Zoning description
- NC-2
- Bedrooms above grade
- 2
- Bedrooms below grade
- 0
- Property attached
- Yes
- Above grade finished area
- 749
- Association fee includes
- Exterior Maintenance, Landscaping, Property Management, Heat, Water, Insurance, Parking, Residential Manager
More in Oakville




The trademarks REALTOR®, REALTORS®, and the REALTOR® logo are controlled by The Canadian Real Estate Association (CREA) and identify real estate professionals who are members of CREA. The trademarks MLS®, Multiple Listing Service® and the associated logos are owned by CREA and identify the quality of services provided by real estate professionals who are members of CREA. Listing data is provided by the REALTOR.ca Data Distribution Facility (DDF®) and is deemed reliable but is not guaranteed accurate by CREA.