 1 / 21
328 WOODWARD AVENUE
Hamilton (McQuesten), Ontario, L8H6N5
$489,900
Bedrooms
3
Bathrooms
1
Parking
2
About this property
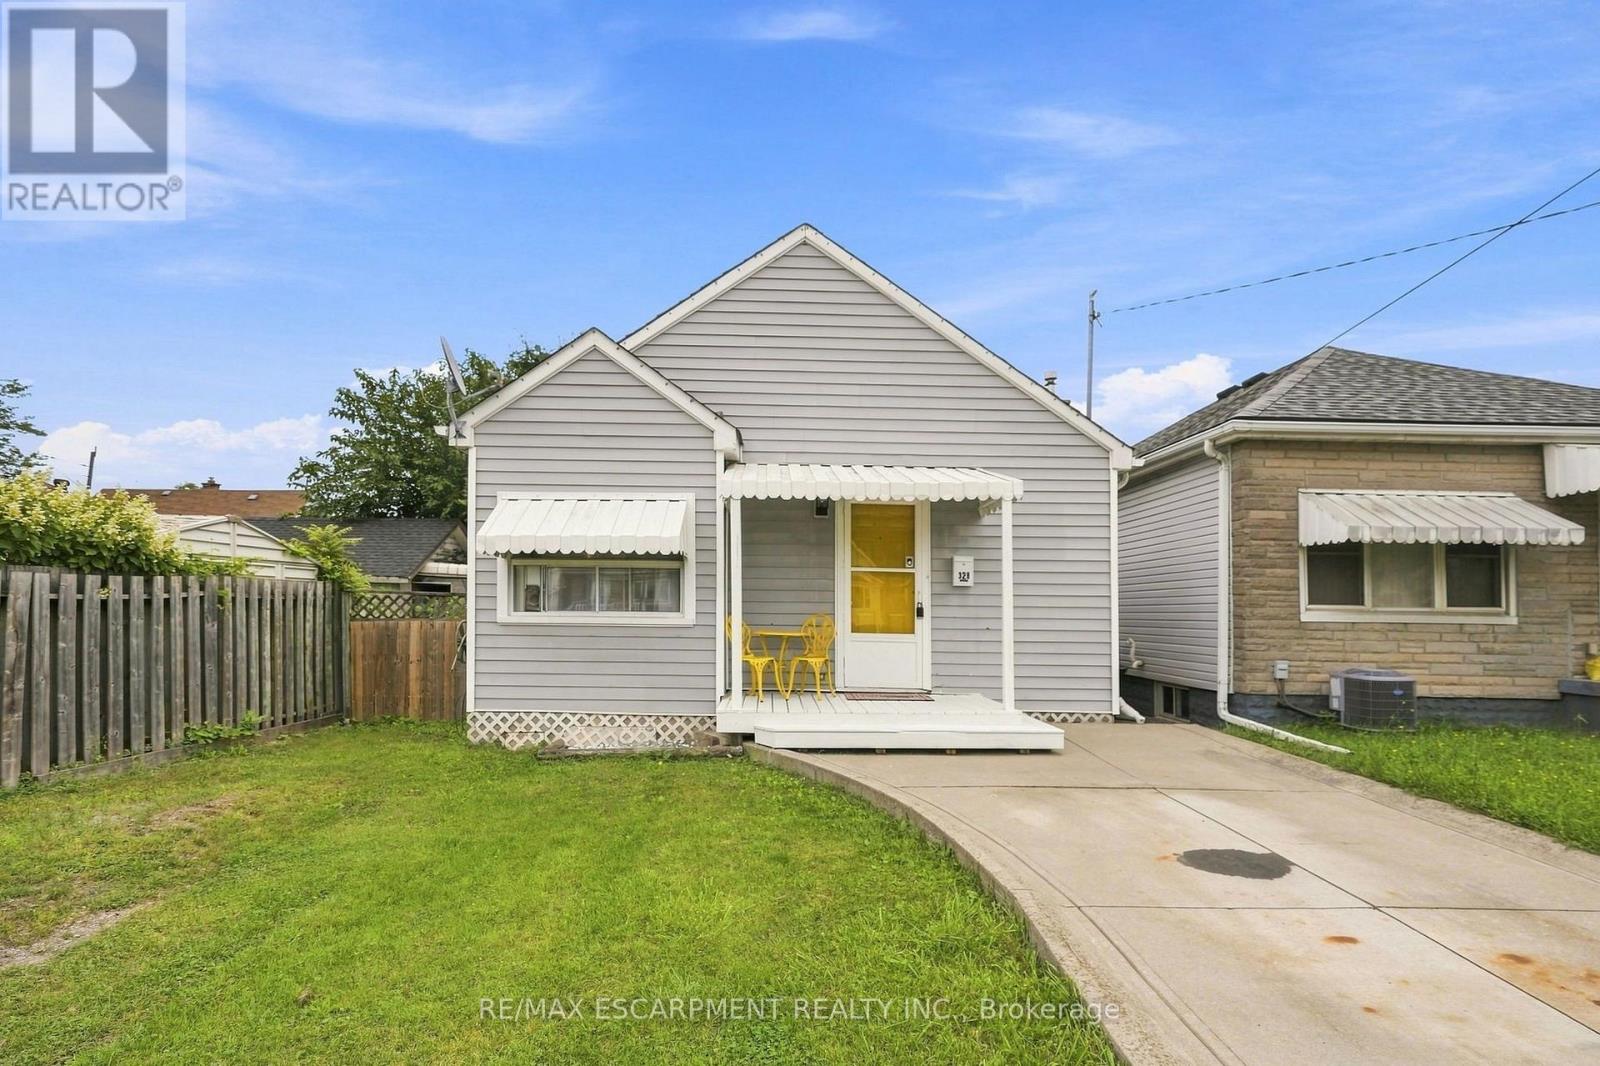
Welcome to 328 Woodward Ave in the mature and established Bartonville neighbourhood of Hamilton! This bright and inviting three-bedroom bungalow offers an abundance of natural light throughout and has been freshly painted, making it clean, welcoming and move-in ready. The updated kitchen adds a fresh and functional touch, while the yard offers plenty of outdoor space with some newer fencing for added privacy. Located just minutes from the Red Hill Valley Parkway, this is a commuter's dream with easy access to major routes, shopping, schools, parks and everyday amenities. A fantastic opportunity for first-time buyers, downsizers or investors looking for a well-maintained home in a sought-after mature neighbourhood. Bright, clean, updated and conveniently located, 328 Woodward Ave is ready to welcome you home! RSA (id:66779)
Rooms
| Living room | Main level | — |
| Kitchen | Main level | — |
| Primary Bedroom | Main level | — |
| Bedroom | Main level | — |
| Bedroom | Main level | — |
| Laundry room | Main level | — |
Details
- Sewer
- Sanitary sewer
- Cooling
- Window air conditioner
- Fencing
- Fenced yard, Fully Fenced
- Heating
- Forced air, Electric, Natural gas
- List aor
- Toronto
- Stories
- 1
- Basement
- Unfinished, Crawl space
- Appliances
- Washer, Refrigerator, Stove, Dryer, Microwave, Hood Fan
- Directions
- Cross Streets: Barton St. to Woodward Ave. ** Directions: Barton St E to Woodward Ave.
- Fireplace
- No
- Lot features
- Flat site, Dry, Carpet Free
- Water source
- Municipal water
- Structure type
- House
- Parking features
- No Garage
- Tax annual amount
- 2,789
- Exterior features
- Aluminum siding
- Security features
- Smoke Detectors
- Lot size dimensions
- 28 x 100 FT
- Zoning description
- c
- Architectural style
- Bungalow
- Bedrooms above grade
- 3
- Property attached
- No
More in Hamilton

The trademarks REALTOR®, REALTORS®, and the REALTOR® logo are controlled by The Canadian Real Estate Association (CREA) and identify real estate professionals who are members of CREA. The trademarks MLS®, Multiple Listing Service® and the associated logos are owned by CREA and identify the quality of services provided by real estate professionals who are members of CREA. Listing data is provided by the REALTOR.ca Data Distribution Facility (DDF®) and is deemed reliable but is not guaranteed accurate by CREA.