 1 / 13
327W - 268 BUCHANAN DRIVE
Markham (Unionville), Ontario, L3R8G9
Price on request
Bedrooms
2
Bathrooms
1
Parking
1
About this property
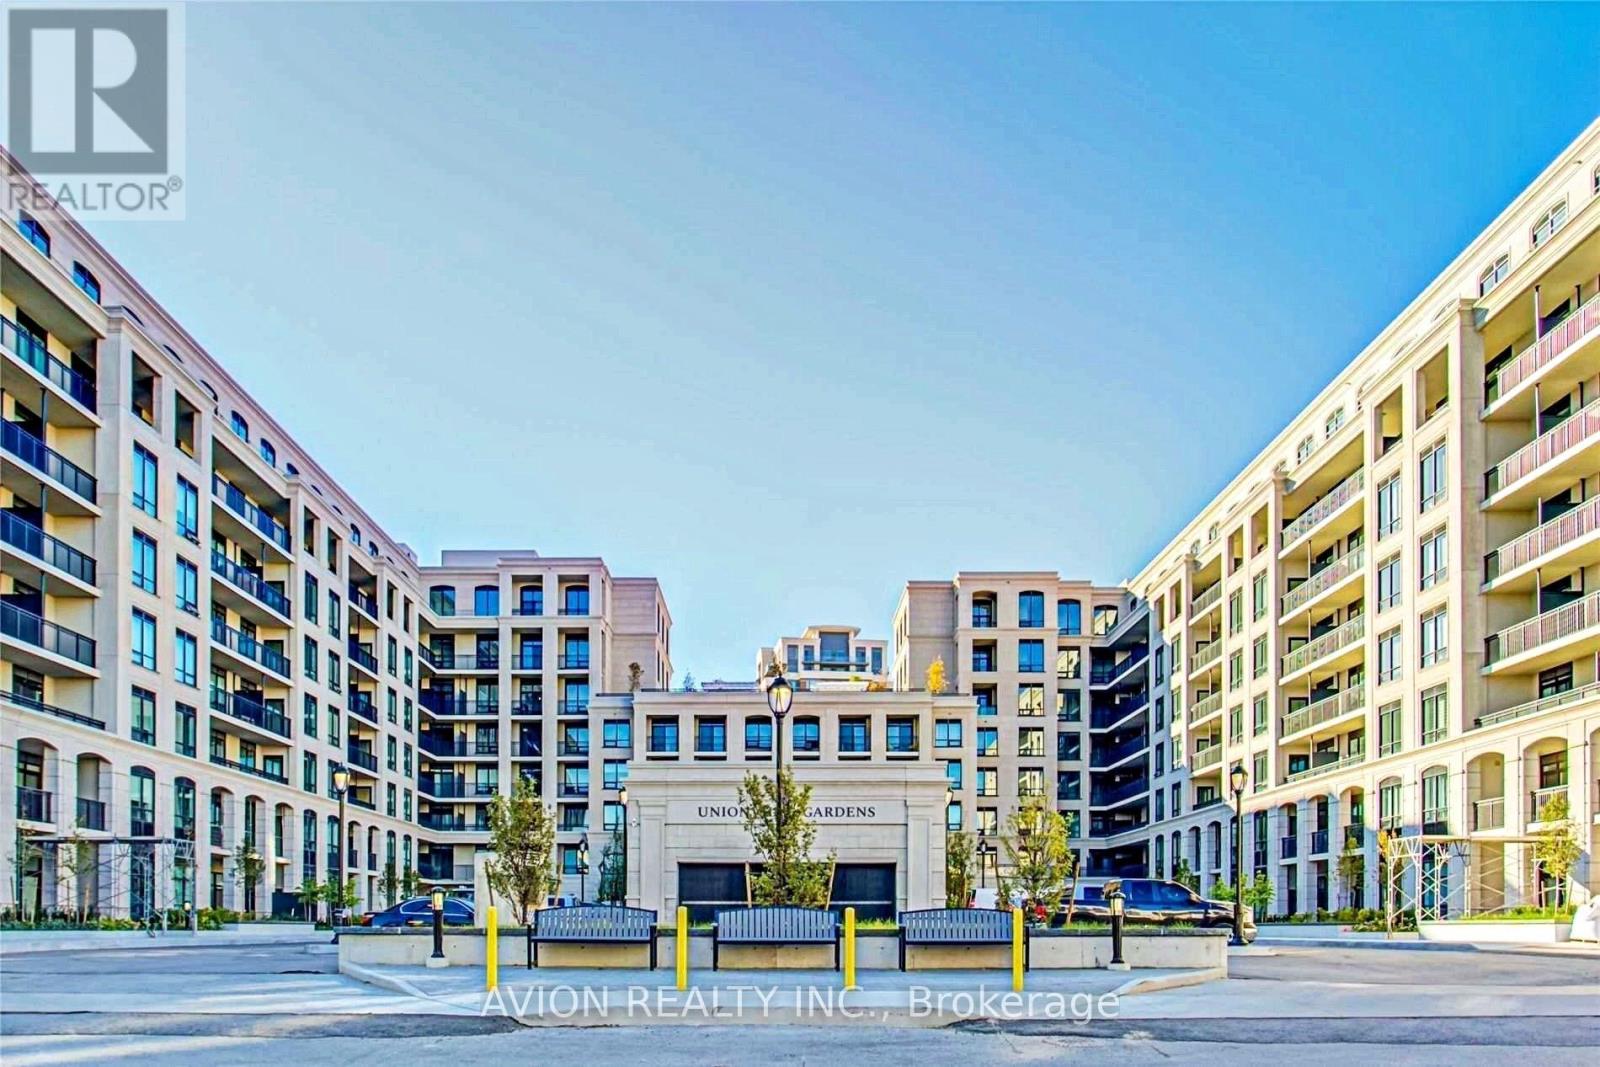
Live In The Heart Of Markham In This Spacious And Functional 1+Den West-Facing Luxury Condo Featuring A Bright, Open-Concept Layout With A Modern Kitchen, Sleek Finishes, And Ample Natural Light. The Den Offers A Versatile Space Perfect For A Home Office Or Guest Area. Ideally Located Across From Whole Foods Plaza, Steps Away From The York University Markham Campus, And Situated Within The Prestigious Unionville High School Zone. Enjoy Resort-Style Amenities Including An Indoor Pool, Fully Equipped Gym, Rooftop Garden, Guest Suites, And 24-Hour Concierge. Walking Distance To Trendy Restaurants, Shops, Supermarkets, Banks, And The Vibrant Downtown Markham Entertainment District. Commuter-Friendly Location With Easy Access To Transit, GO Station, And Highways 404/407. Parking And Locker Included. (id:66779)
Rooms
| Living room | Flat | — |
| Kitchen | Flat | — |
| Bedroom | Flat | — |
| Dining room | Flat | — |
| Den | Flat | — |
Details
- Cooling
- Central air conditioning
- Heating
- Forced air, Natural gas
- List aor
- Toronto
- Basement
- None
- Flooring
- Laminate
- Appliances
- Washer, Refrigerator, Dishwasher, Stove, Dryer, Hood Fan
- Directions
- Cross Streets: Hwy7 & Birchmount Rd. ** Directions: North On Village Parkway From Highway 7 & Birchmount, Building Will Be On Your Left.
- Fireplace
- No
- Lot features
- Balcony
- Pool features
- Indoor pool
- Structure type
- Apartment
- Association name
- Crossbridge Condominium Services
- Parking features
- Garage, Underground
- Building features
- Storage - Locker, Party Room, Sauna, Security/Concierge
- Exterior features
- Concrete, Brick
- Community features
- Community Centre, Pets Allowed With Restrictions
- Bedrooms above grade
- 1
- Bedrooms below grade
- 1
- Property attached
- Yes
More in Markham

The trademarks REALTOR®, REALTORS®, and the REALTOR® logo are controlled by The Canadian Real Estate Association (CREA) and identify real estate professionals who are members of CREA. The trademarks MLS®, Multiple Listing Service® and the associated logos are owned by CREA and identify the quality of services provided by real estate professionals who are members of CREA. Listing data is provided by the REALTOR.ca Data Distribution Facility (DDF®) and is deemed reliable but is not guaranteed accurate by CREA.