 1 / 13
327 - 9000 JANE STREET
Vaughan (Vellore Village), Ontario, L4K2M9
Price on request
Bedrooms
2
Bathrooms
2
Parking
1
About this property
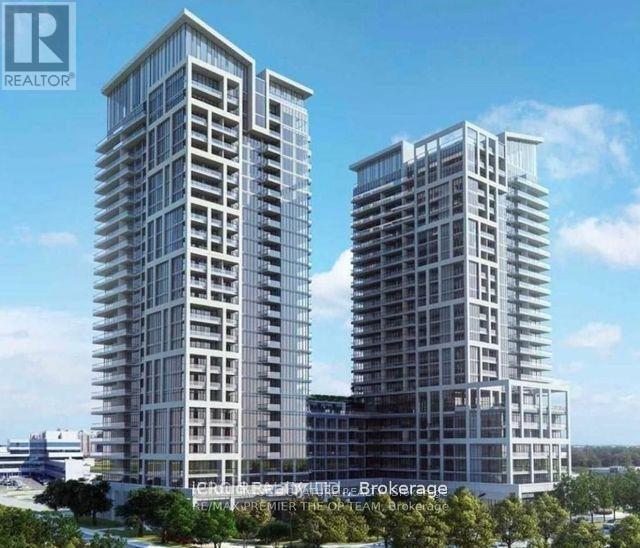
Bright and Spacious Condo Located In The Heart Of Vaughan, Welcome To Charisma Condos By Greenpark! This Incredible Corner Unit 2 Bed 2 Bath Boasts 817 Sqft Of Living Space + A 135 Sqft Spacious Wrapped Around Balcony With Gorgeous Views of Canada Wonderland! Featuring Floor To Ceiling Windows For Ample Natural Light, Upgraded Kitchen w/Quartz Counters and Stunning Backsplash. Extended Upper Cabinets, Smooth Ceilings in the whole unit and Walk In Shower and a Tub. Enjoy The Fireworks At Wonderland From Your Private Balcony. 1 Underground Parking & Locker Included! Amazing Amenities Include: Wifi Lounge, Pet Grooming Room, Theatre Room, Game Room, Family Dining Room, Billiards Room, Bocce Courts & Lounge. Prepare To Be Amazed by the 7th Floor Outdoor Pool & Wellness Centre Featuring Fitness Club And Yoga Studio. Just Mere Steps To 407, Vaughan Mills, T.T.C. Subway/Transit, Award Winning Restaurants and Canada's Wonderland. (id:66779)
Rooms
| Laundry room | Flat | — |
| Bathroom | Flat | — |
| Bedroom 2 | Flat | — |
| Kitchen | Flat | — |
| Living room | Flat | — |
| Dining room | Flat | — |
Details
- Cooling
- Central air conditioning
- Heating
- Forced air, Natural gas
- List aor
- Toronto
- Basement
- None
- Flooring
- Laminate
- Appliances
- Washer, Dryer
- Directions
- Jane/Rutherford
- Fireplace
- No
- Lot features
- Balcony
- Structure type
- Apartment
- Association name
- First Service Residential
- Parking features
- Garage, Underground
- Building features
- Storage - Locker
- Exterior features
- Concrete
- Community features
- Pets Allowed With Restrictions
- Bedrooms above grade
- 2
- Property attached
- Yes
More in Vaughan


The trademarks REALTOR®, REALTORS®, and the REALTOR® logo are controlled by The Canadian Real Estate Association (CREA) and identify real estate professionals who are members of CREA. The trademarks MLS®, Multiple Listing Service® and the associated logos are owned by CREA and identify the quality of services provided by real estate professionals who are members of CREA. Listing data is provided by the REALTOR.ca Data Distribution Facility (DDF®) and is deemed reliable but is not guaranteed accurate by CREA.