 1 / 16
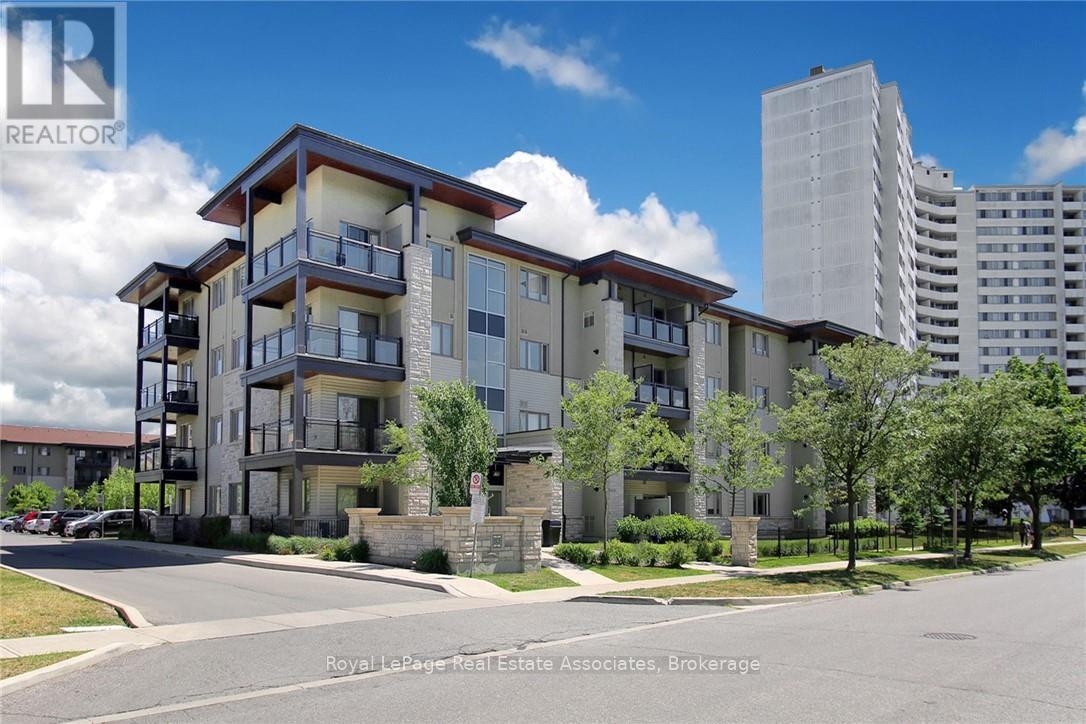
327 - 570 LOLITA GARDENS
Mississauga (Mississauga Valleys), Ontario, L5A0A1
Price on request
Bedrooms
1
Bathrooms
1
Parking
1
About this property
Welcome to this bright and modern 1-bedroom low-rise condo in the heart of Mississauga Valley! Featuring a spacious open-concept layout with quality laminate flooring throughout, this stylish unit offers both comfort and functionality. The gourmet kitchen boasts dark cabinetry, granite countertops, and stainless steel appliances. The generously sized bedroom features a large closet for ample storage. Enjoy your private walk-out balcony, complete with a convenient BBQ hookup-perfect for relaxing or entertaining. Additional features include ensuite laundry and an excellent location just minutes from the QEW, Highway 403, GO Transit, schools, parks, shopping, and a scenic 10km trail perfect for walking, jogging, or cycling. 1 parking spot, 1 locker included. (id:66779)
Rooms
| Bedroom | Main level | — |
| Kitchen | Main level | — |
| Living room | Main level | — |
| Dining room | Main level | — |
Details
- Cooling
- Central air conditioning
- Heating
- Forced air, Natural gas
- List aor
- Toronto
- Basement
- None
- Flooring
- Tile, Laminate
- Appliances
- Washer, Refrigerator, Dishwasher, Stove, Dryer, Microwave, Hood Fan, Window Coverings
- Directions
- Cross Streets: Dundas St & Cawthra Rd. ** Directions: Dundas Street & Cawthra Road.
- Fireplace
- No
- Lot features
- Balcony, In suite Laundry
- Structure type
- Apartment
- Association name
- City Sites Property Mgmt
- Parking features
- Garage, Underground
- Building features
- Storage - Locker, Exercise Centre, Recreation Centre, Party Room
- Exterior features
- Brick
- Community features
- Pets Allowed With Restrictions
- Bedrooms above grade
- 1
- Property attached
- Yes
More in Mississauga

The trademarks REALTOR®, REALTORS®, and the REALTOR® logo are controlled by The Canadian Real Estate Association (CREA) and identify real estate professionals who are members of CREA. The trademarks MLS®, Multiple Listing Service® and the associated logos are owned by CREA and identify the quality of services provided by real estate professionals who are members of CREA. Listing data is provided by the REALTOR.ca Data Distribution Facility (DDF®) and is deemed reliable but is not guaranteed accurate by CREA.