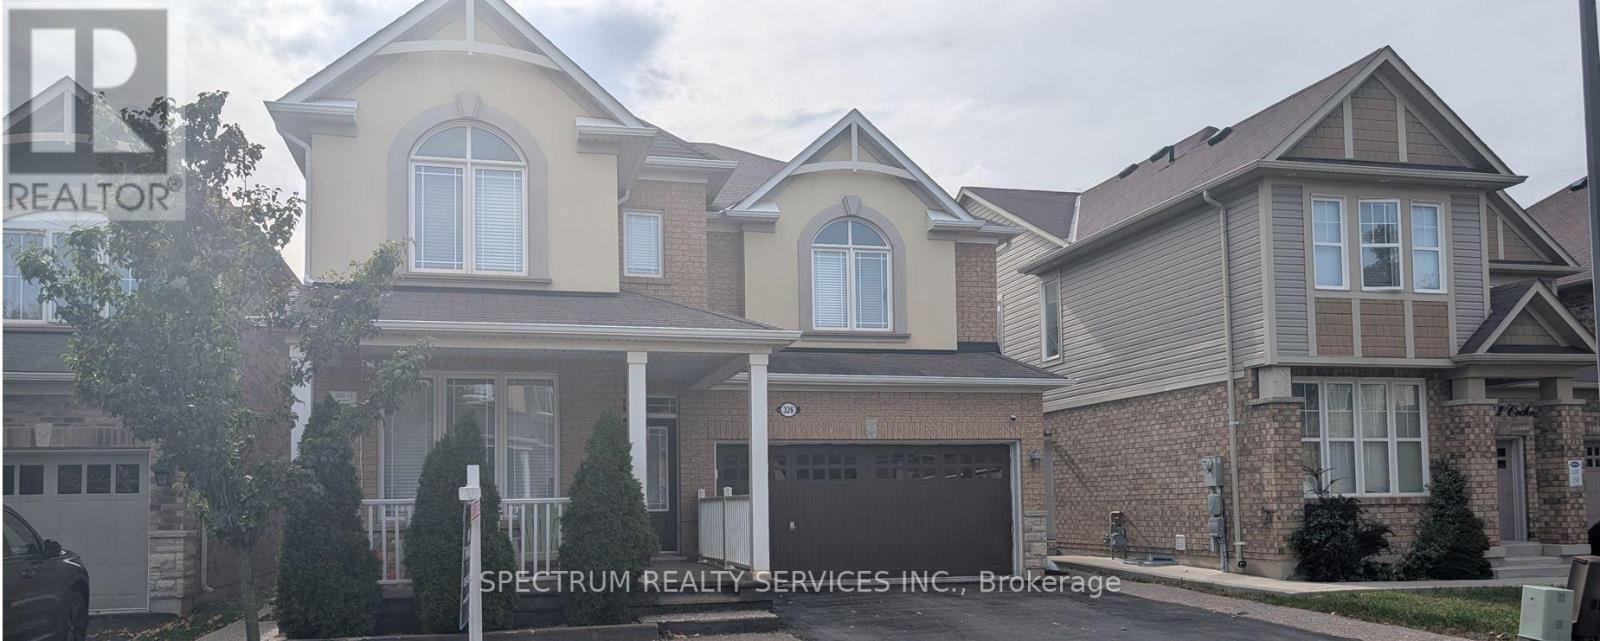
326 COCHRANE TERRACE
Milton (WI Willmott), Ontario, L9T2C1
Price on request
Bedrooms
4
Bathrooms
3
Parking
3
About this property
Main and second floors of a detached two-storey home for lease at 326 Cochrane Terrace, Milton, Includes 4 bedrooms, 3 bathrooms and 11 rooms. Three parking spaces included: two in the attached garage and one on the driveway. Basement excluded. Main-unit tenant pays 70% of utilities: basement share is 30%. Available immediately or October 15, 2026, with flexible possession. (id:66779)
Rooms
| Living room | Main level | — |
| Dining room | Main level | — |
| Kitchen | Main level | — |
| Family room | Main level | — |
| Den | Main level | — |
| Primary Bedroom | Second level | — |
| Bedroom 2 | Second level | — |
| Bedroom 3 | Second level | — |
| Bedroom 4 | Second level | — |
| Loft | Second level | — |
Details
- Sewer
- Sanitary sewer
- Cooling
- Central air conditioning
- Heating
- Forced air, Natural gas
- List aor
- Toronto
- Stories
- 2
- Basement
- None
- Appliances
- Garage door opener remote(s)
- Directions
- Derry & Bronte
- Fireplace
- Yes
- Water source
- Municipal water
- Structure type
- House
- Parking features
- Attached Garage, Garage
- Exterior features
- Brick, Stucco
- Foundation details
- Concrete
- Lot size dimensions
- 43 x 88.6 FT
- Bedrooms above grade
- 4
- Property attached
- No
More in Milton


The trademarks REALTOR®, REALTORS®, and the REALTOR® logo are controlled by The Canadian Real Estate Association (CREA) and identify real estate professionals who are members of CREA. The trademarks MLS®, Multiple Listing Service® and the associated logos are owned by CREA and identify the quality of services provided by real estate professionals who are members of CREA. Listing data is provided by the REALTOR.ca Data Distribution Facility (DDF®) and is deemed reliable but is not guaranteed accurate by CREA.