 1 / 25
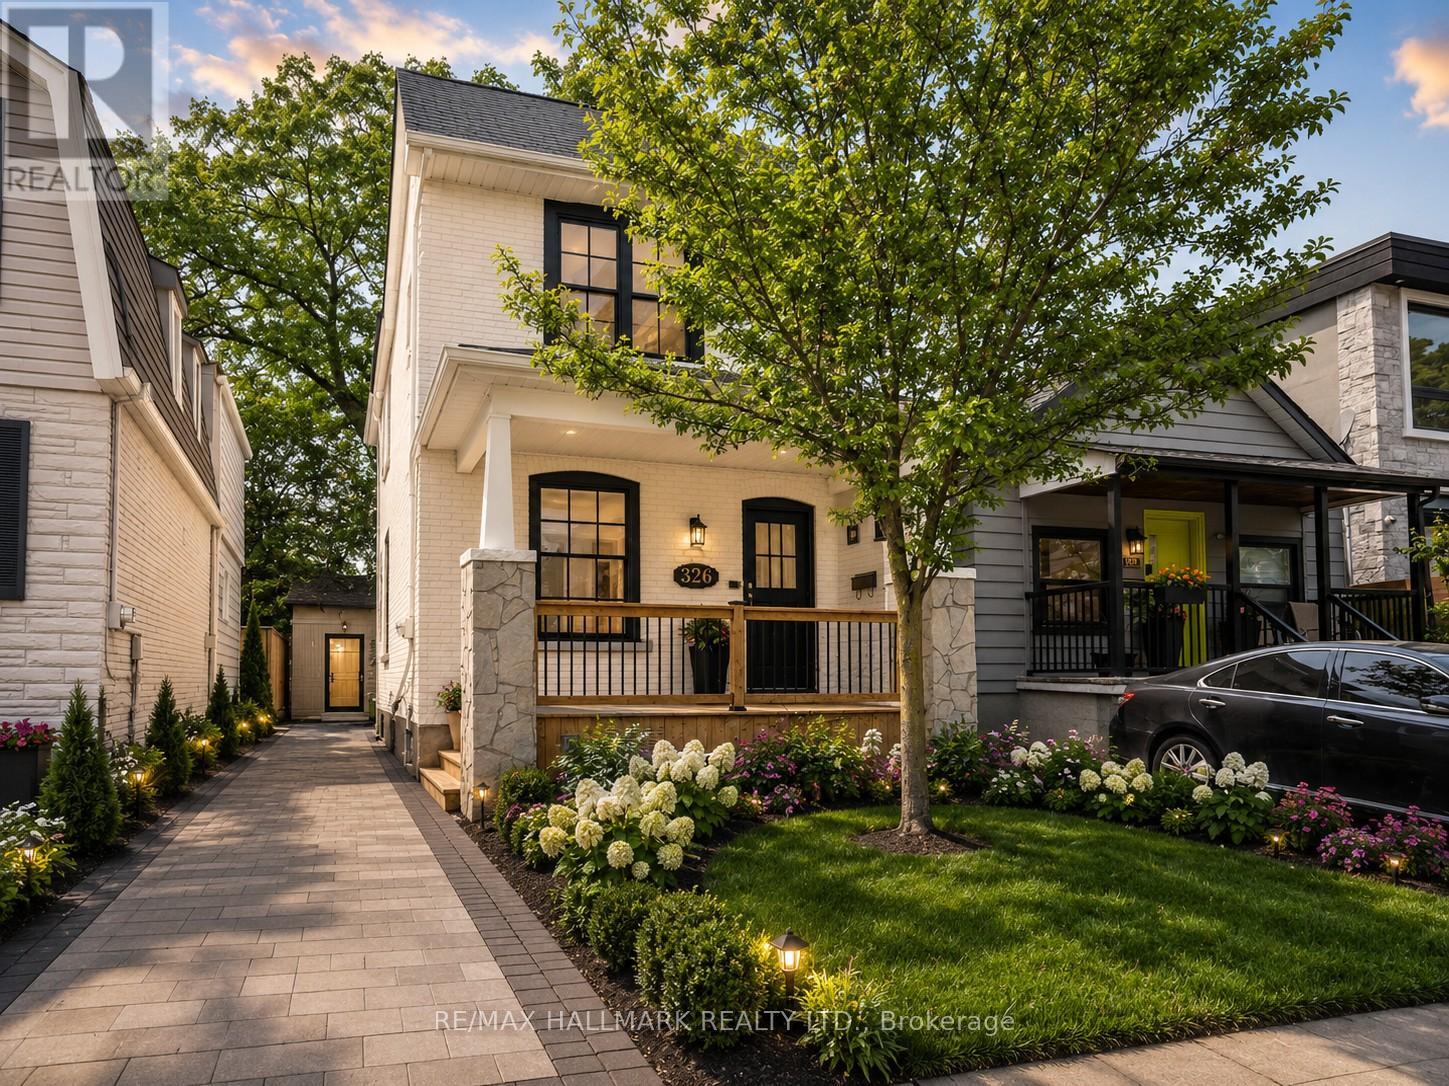
326 CEDARVALE AVENUE
Toronto (Woodbine-Lumsden), Ontario, M4C4K4
$879,000
Bedrooms
4
Bathrooms
1
Parking
3
About this property
Unlock the potential of this detached East York gem! Cherished by the same owners for three decades, this 2-storey home presents an exceptional opportunity to renovate, reimagine, and create something truly special. Situated on a quiet, one-way street, this detached home sits on a 25-foot lot and offers the ideal canvas for renovators, investors, end users, and growing families alike.Featuring 3+1 bedrooms, generous principal rooms, and a functional family layout, the home offers excellent bones and endless possibilities. Large east- and west-facing windows fill the interior with natural light, while the spacious room sizes provide flexibility for modern living. Whether you're looking to undertake a thoughtful renovation, create your forever home, or add value through strategic improvements, the opportunities here are abundant.The private driveway with parking is a rare and valuable feature, while the potential for a future garden suite (see attached analysis) further enhances the property's long-term appeal and versatility.Ideally located in one of East York's most sought-after neighbourhoods, just steps to schools, parks, Taylor Creek trails, public transit, the DVP, and the vibrant shops, cafes, and restaurants of the Danforth. A rare opportunity to secure a detached home in a prime location and bring your vision to life.Whether you're a first-time buyer looking to build equity, a growing family seeking more space, or an investor searching for your next project, 326 Cedarvale Avenue offers outstanding potential in an exceptional neighbourhood. (id:66779)
Rooms
| Living room | Main level | — |
| Utility room | Lower level | — |
| Dining room | Main level | — |
| Kitchen | Main level | — |
| Primary Bedroom | Second level | — |
| Bedroom | Second level | — |
| Bedroom | Second level | — |
| Bedroom | Lower level | — |
| Laundry room | Lower level | — |
| Other | Lower level | — |
Details
- Sewer
- Sanitary sewer
- Cooling
- Central air conditioning
- Heating
- Natural gas
- List aor
- Toronto
- Stories
- 2
- Basement
- Partially finished, N/A
- Flooring
- Hardwood, Carpeted
- Appliances
- Washer, Refrigerator, Stove, Dryer, Blinds, Window Coverings, Water Heater
- Directions
- Cross Streets: Woodbine and Lumsden. ** Directions: South of Lumsden.
- Fireplace
- No
- Water source
- Municipal water
- Structure type
- House
- Parking features
- No Garage
- Tax annual amount
- 4,856
- Exterior features
- Brick, Vinyl siding
- Foundation details
- Poured Concrete
- Lot size dimensions
- 25 x 93.6 FT
- Bedrooms above grade
- 3
- Bedrooms below grade
- 1
- Property attached
- No
More in Toronto




The trademarks REALTOR®, REALTORS®, and the REALTOR® logo are controlled by The Canadian Real Estate Association (CREA) and identify real estate professionals who are members of CREA. The trademarks MLS®, Multiple Listing Service® and the associated logos are owned by CREA and identify the quality of services provided by real estate professionals who are members of CREA. Listing data is provided by the REALTOR.ca Data Distribution Facility (DDF®) and is deemed reliable but is not guaranteed accurate by CREA.