 1 / 21
326 - 90 GLEN EVEREST ROAD
Toronto (Birchcliffe-Cliffside), Ontario, M1N1T7
Price on request
Bedrooms
1
Bathrooms
1
Parking
1
About this property
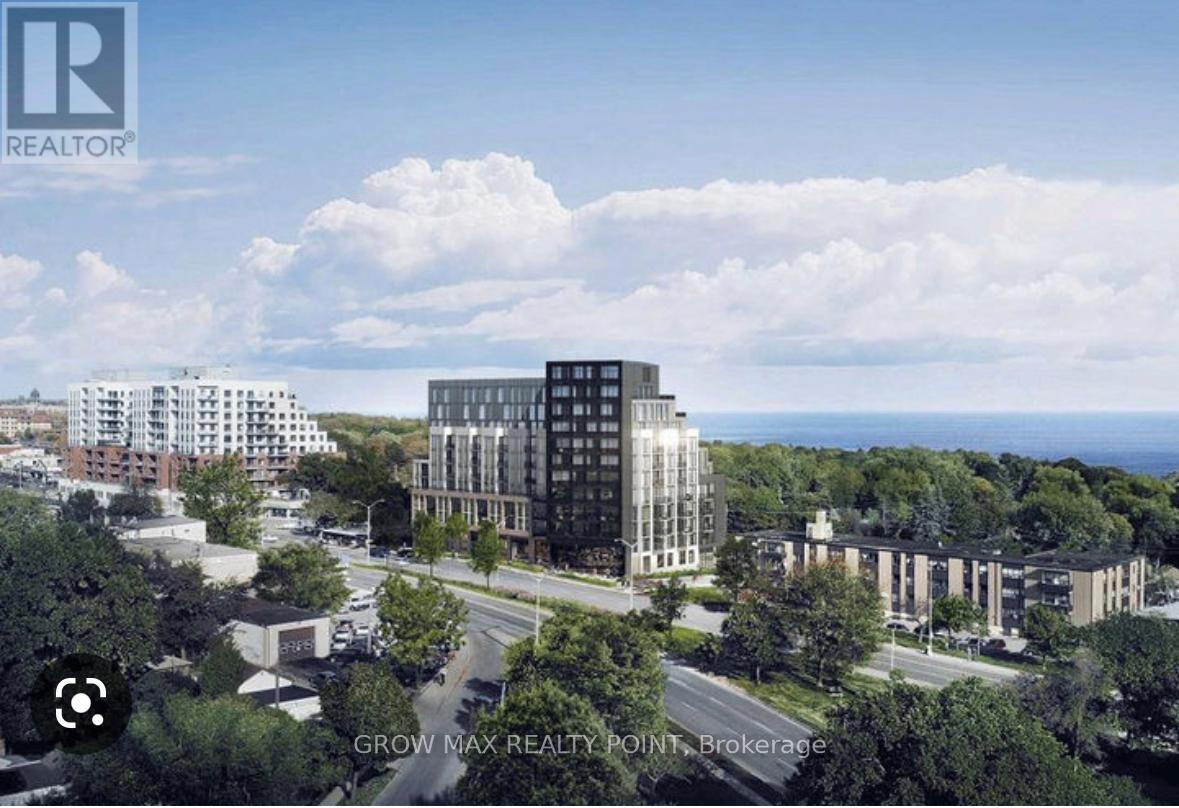
Location.! Location.!. An Amazing & Beautiful 1Br Condo For Lease. In Merge Condos By The Bluff. Spacious Layout. Floor To Ceiling Windows. Very Bright Unit With Laminate Flooring Throughout. High-End Finishes And Modern Kitchen W/Integrated Appliances & Backsplash. Restaurants, Gr Steps To Ttc. Close To Go Train, Hospital, Shopping Plaza, Restaurants And Many Other Amenities. Close To Beaches. This pet-friendly building features exceptional amenities, including a media room, party room, dog wash station, and a fully equipped gym. Don't miss the spectacular rooftop terrace, complete with a BBQ area, cabanas, fire pit, and panoramic views of the lake and downtown skyline. A must-see opportunity for refreshing urban living. Base Rent Includes 1 Ug Parking & 1 Locker. (id:66779)
Rooms
| Living room | Flat | — |
| Bedroom | Flat | — |
| Kitchen | Flat | — |
| Dining room | Flat | — |
Details
- Cooling
- Central air conditioning
- Heating
- Forced air, Natural gas
- List aor
- Toronto
- Basement
- None
- Flooring
- Laminate
- Appliances
- Window Coverings
- Directions
- Cross Streets: Danforth and Kingston RD. ** Directions: Located on Kingston Rd between Kennedy Rd and Midland Ave. Exit either Warden or Kennedy from Hwy 401 and drive south till you reach Kingston Rd. The building is clearly visible facing Kingston Rd.
- Fireplace
- No
- Lot features
- Elevator, Balcony, Level, In suite Laundry
- Structure type
- Apartment
- Association name
- Duka Condo Management (647-827-2652)
- Parking features
- Garage, Underground
- Building features
- Storage - Locker, Exercise Centre, Party Room, Security/Concierge, Visitor Parking
- Exterior features
- Concrete, Brick
- Community features
- Pets Allowed With Restrictions
- Foundation details
- Unknown
- Bedrooms above grade
- 1
- Property attached
- Yes
More in Toronto




The trademarks REALTOR®, REALTORS®, and the REALTOR® logo are controlled by The Canadian Real Estate Association (CREA) and identify real estate professionals who are members of CREA. The trademarks MLS®, Multiple Listing Service® and the associated logos are owned by CREA and identify the quality of services provided by real estate professionals who are members of CREA. Listing data is provided by the REALTOR.ca Data Distribution Facility (DDF®) and is deemed reliable but is not guaranteed accurate by CREA.