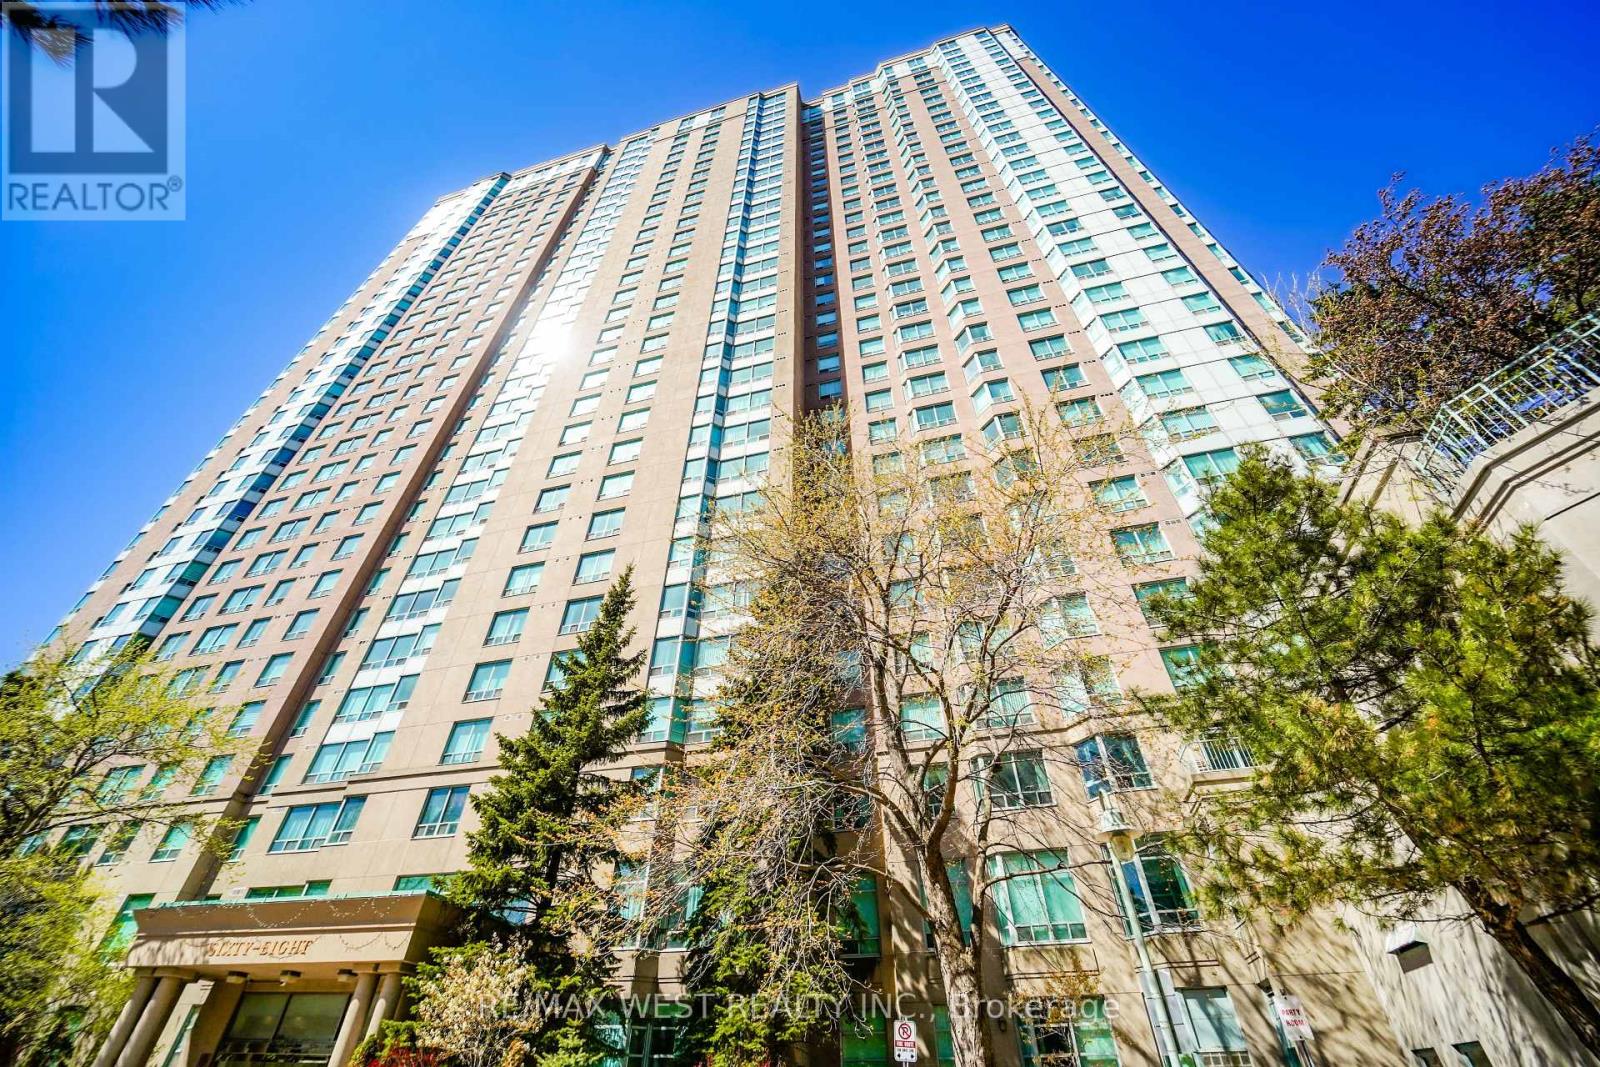
 1 / 15
326 - 68 CORPORATE DRIVE
Toronto (Woburn), Ontario, M1H3H3
$600,000
Bedrooms
3
Bathrooms
2
Parking
2
About this property
ONE OF A KIND! Rare Offering !! This 2+1 Bedroom 1061 sf Corner Ground Floor Walk-out Unit is only one that Tridel built in this complex (as per sellers). Could be 3 Bedrooms. Just walk out from dining room to a massive wrap around 800 sf terrace/patio, great for BBQ and then step onto the grass right from your own patio. Unbelievable !!. Two large bedrooms with 2 full 4 pc baths. Renovated modern kitchen w/ st appls. Eat breakfast with East sun in the morning on your terrace, watch the games at tennis court or just enjoy the beautiful tranquil view from your terrace/unit of the grounds. Ens. Laundry room. 2 parking spots, w/i closet in master br., large windows everywhere for lots of natural light. Gated Tridel Community with MILLION dollar rec center = bowling alley, indoor/outdoor pools, squash courts, tennis courts, billiard room, card room, gym, sauna, guest suites, walk to Scarborough Town Centre, and grocery stores. Walk to bus, LRT, and 3 min to 401. Freshly painted and professionally cleaned just waiting for you to move in. Great size and great investment also. Lots of visitor parking/accessible pkg. (id:66779)
Rooms
| Living room | Flat | — |
| Dining room | Flat | — |
| Kitchen | Flat | — |
| Bedroom | Flat | — |
| Bedroom 2 | Flat | — |
| Den | Flat | — |
Details
- Cooling
- Central air conditioning
- Heating
- Forced air, Natural gas
- List aor
- Toronto
- Basement
- None
- Flooring
- Vinyl
- Appliances
- Washer, Refrigerator, Dishwasher, Stove, Dryer, Window Coverings
- Directions
- McCowan/Hwy 401
- Fireplace
- No
- Structure type
- Apartment
- Association fee
- 951.26
- Association name
- ICC Property Management Ltd
- Parking features
- Garage, Underground
- Tax annual amount
- 2,424.7
- Building features
- Separate Heating Controls
- Exterior features
- Brick
- Community features
- Pets not Allowed
- Bedrooms above grade
- 2
- Bedrooms below grade
- 1
- Property attached
- Yes
- Association fee includes
- Common Area Maintenance, Heat, Electricity, Water, Insurance, Parking
- Association fee frequency
- Monthly
More in Toronto




The trademarks REALTOR®, REALTORS®, and the REALTOR® logo are controlled by The Canadian Real Estate Association (CREA) and identify real estate professionals who are members of CREA. The trademarks MLS®, Multiple Listing Service® and the associated logos are owned by CREA and identify the quality of services provided by real estate professionals who are members of CREA. Listing data is provided by the REALTOR.ca Data Distribution Facility (DDF®) and is deemed reliable but is not guaranteed accurate by CREA.