 1 / 25
326 - 501 ST CLAIR AVENUE W
Toronto (Casa Loma), Ontario, M5P0A2
$699,000
Bedrooms
2
Bathrooms
2
Parking
1
About this property
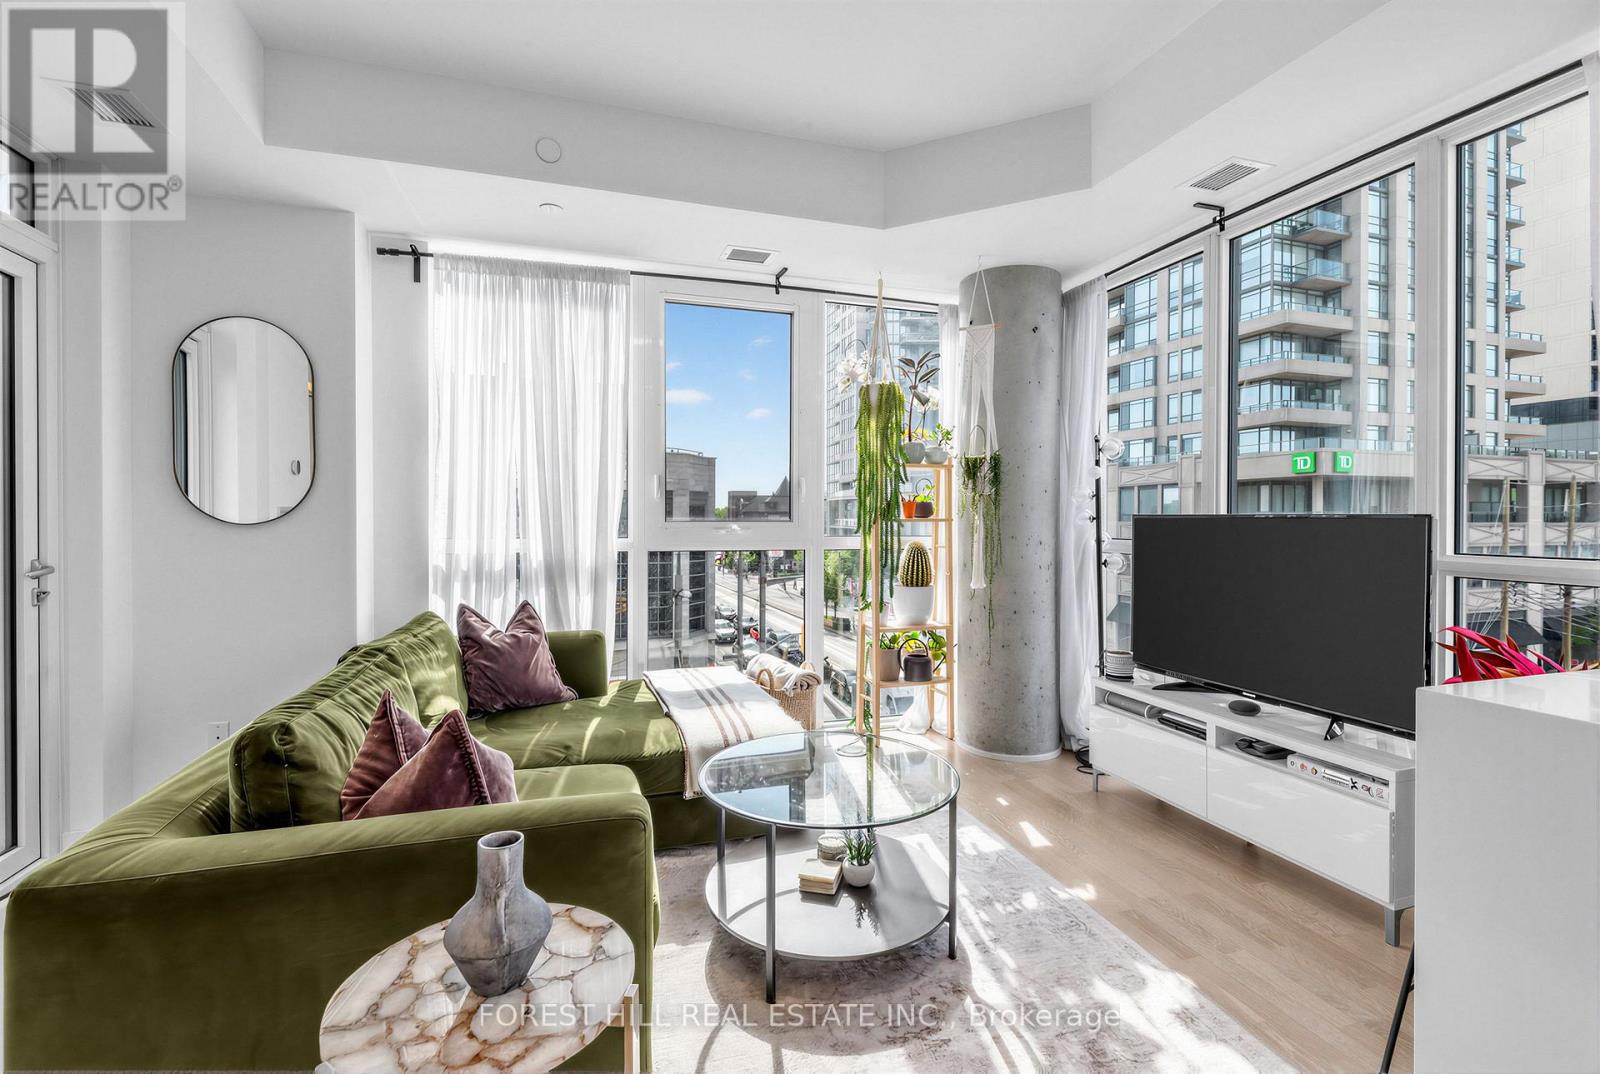
Priced at nearly $900 per square foot, this fully upgraded corner suite at The Rise Condos represents exceptional value and one of the best opportunities currently available in the neighbourhood. Featuring 2 bedrooms, 2 bathrooms, parking, and locker, the intelligently designed split-bedroom layout includes two true bedrooms-each with large closets, doors, and windows-while floor-to-ceiling windows flood the home with natural light throughout. Thoughtfully enhanced by the current owners, the suite showcases custom upgrades throughout including a stunning quartz island peninsula that adds additional storage, prep space, seating, and style. The modern kitchen features built-in stainless steel appliances and gas cooking, while engineered hardwood floors and bespoke built-ins elevate the space throughout. Enjoy a private balcony w/gas hookup, a spacious primary retreat with ensuite bath, and excellent storage. Residents enjoy an impressive collection of amenities including a 24-hour concierge, fitness centre, resident lounge and study spaces, theatre room, guest suites, BBQ terrace, and a spectacular outdoor infinity pool with skyline views. Steps to the subway, streetcar, grocery stores, cafés, restaurants, parks, and Wychwood Barns. Just move in and enjoy. (id:66779)
Rooms
| Bedroom 2 | Main level | — |
| Primary Bedroom | Main level | — |
| Kitchen | Main level | — |
| Dining room | Main level | — |
| Living room | Main level | — |
Details
- Cooling
- Central air conditioning
- Heating
- Forced air, Natural gas
- List aor
- Toronto
- Basement
- None
- Appliances
- Washer, Dishwasher, Oven, Dryer, Microwave, Cooktop, Window Coverings, Garage door opener remote(s)
- Directions
- St. Clair & Bathurst
- Fireplace
- No
- Lot features
- Ravine, Balcony, Carpet Free
- Pool features
- Outdoor pool
- Structure type
- Apartment
- Association fee
- 934.99
- Association name
- City Sites Property Management
- Parking features
- Garage, Underground
- Tax annual amount
- 3,695.03
- Building features
- Storage - Locker, Exercise Centre, Party Room, Security/Concierge
- Exterior features
- Concrete, Brick
- Community features
- Pets Allowed With Restrictions
- Bedrooms above grade
- 2
- Property attached
- Yes
- Association fee includes
- Common Area Maintenance, Heat, Water, Insurance, Parking
- Association fee frequency
- Monthly
More in Toronto




The trademarks REALTOR®, REALTORS®, and the REALTOR® logo are controlled by The Canadian Real Estate Association (CREA) and identify real estate professionals who are members of CREA. The trademarks MLS®, Multiple Listing Service® and the associated logos are owned by CREA and identify the quality of services provided by real estate professionals who are members of CREA. Listing data is provided by the REALTOR.ca Data Distribution Facility (DDF®) and is deemed reliable but is not guaranteed accurate by CREA.