 1 / 25
326 - 2485 TAUNTON ROAD
Oakville (RO River Oaks), Ontario, L6H3R8
Price on request
Bedrooms
2
Bathrooms
2
Parking
1
About this property
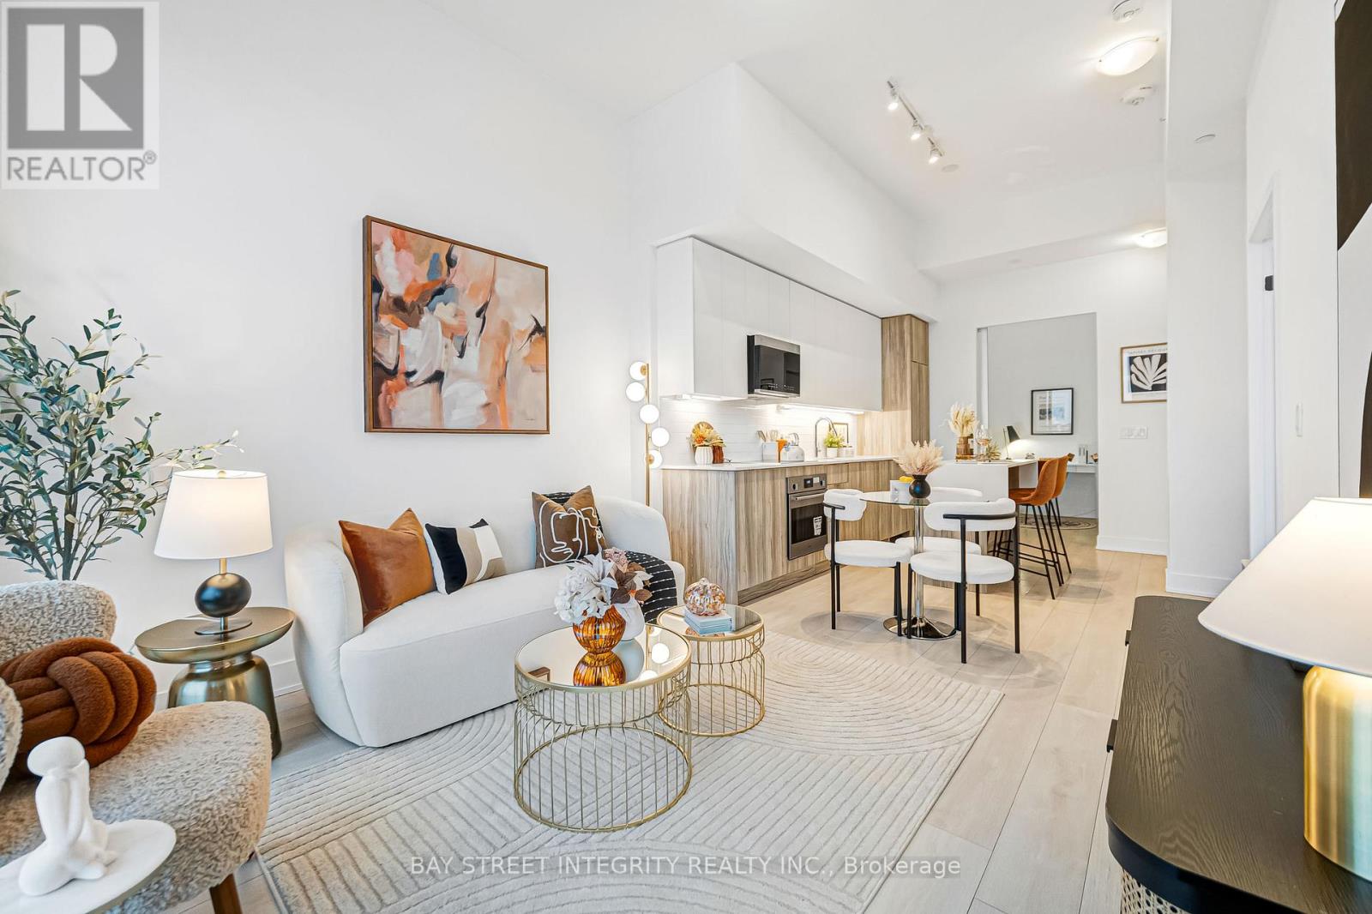
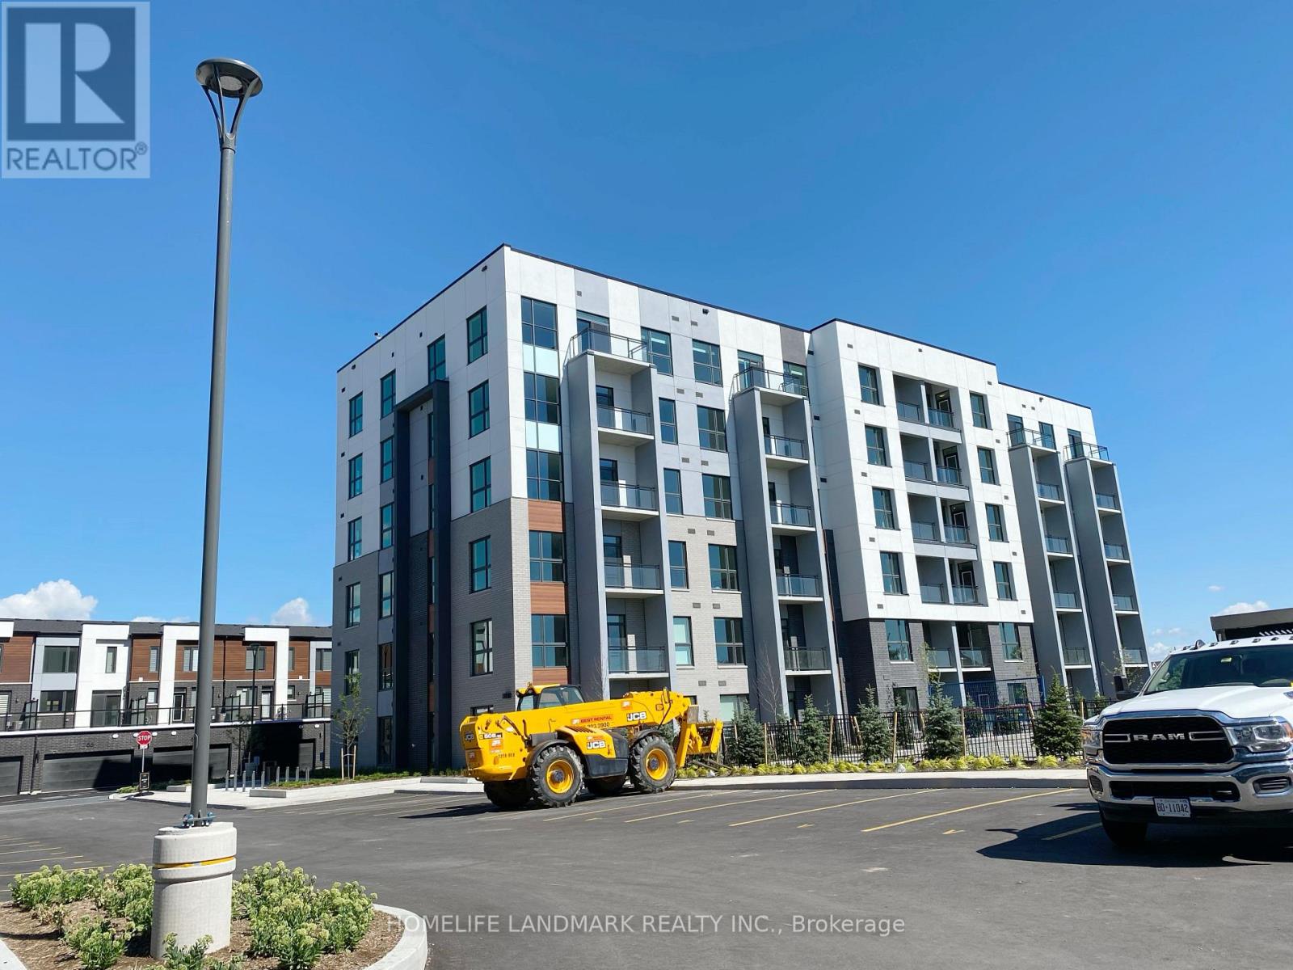
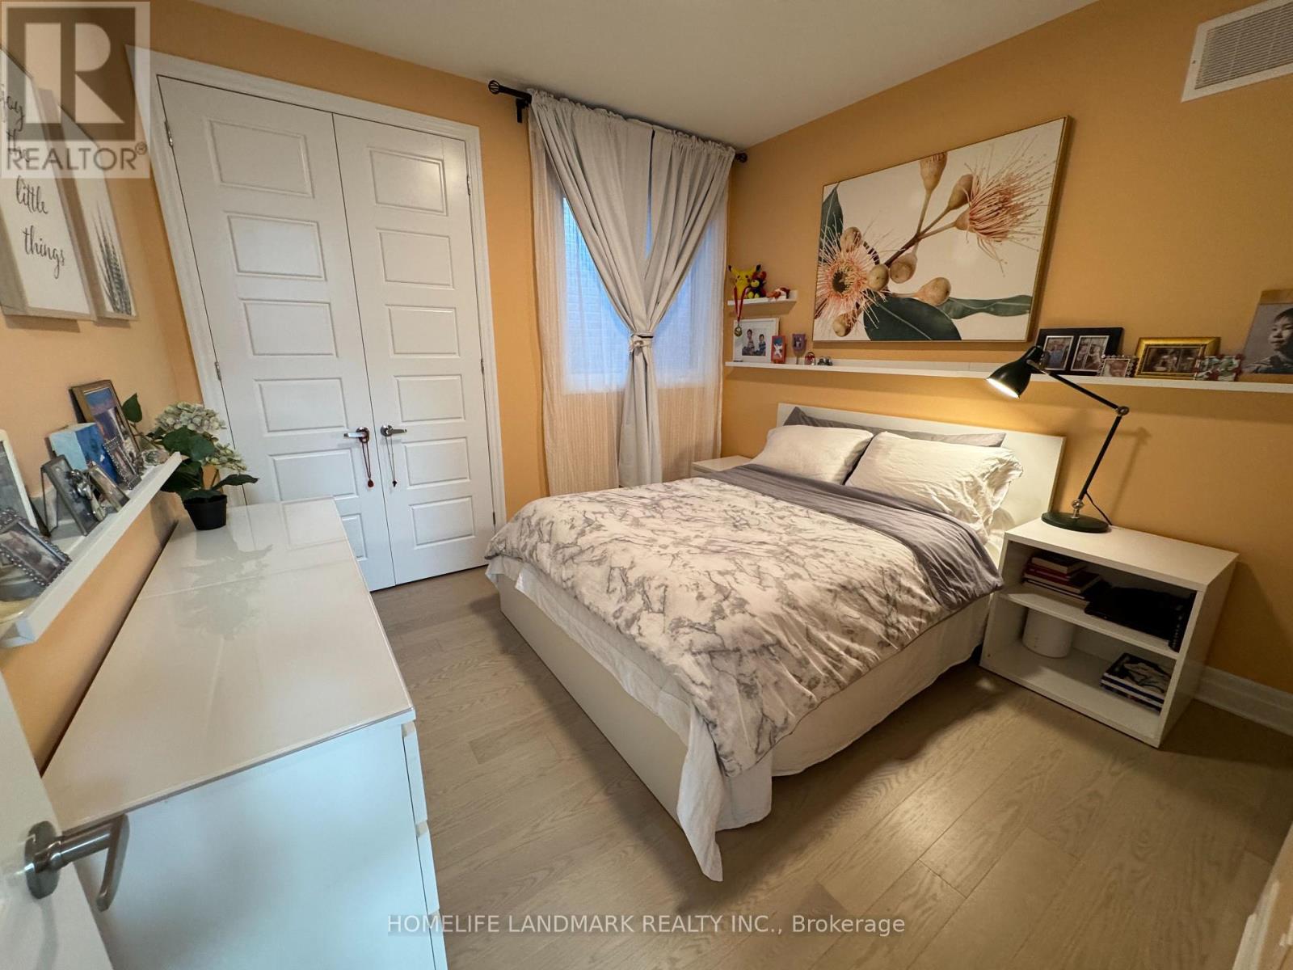
Welcome To This Beautifully Maintained 2-Bedroom, 2-Bathroom Residence At Oak & Co. Condos, Offering Exceptional Value And Move-In-Ready Convenience. This Modern Suite Is Only A Few Years Old And Features A Desirable Southeast Exposure Overlooking The Tranquil Morrison Creek Ravine, Providing Both Privacy And Abundant Natural Light. Inside, The Unit Boasts Impressive 11-Foot Ceilings, Wide-Plank Flooring, And Expansive Windows That Frame Serene, Unobstructed Views. The Upgraded Kitchen Is Thoughtfully Designed With Integrated Built-In Appliances And Stone Countertops. Both Bathrooms Showcase Contemporary Finishes, While Professionally Installed Window Coverings Add A Polished Touch Throughout The Home. Residents Enjoy Access To Premium, Resort-Inspired Amenities Including A Fully Equipped Fitness Centre, Outdoor Swimming Pool, Wine-Tasting Room, And 24-Hour Concierge Service. Ideally Situated In Oakville's Sought-After Uptown Core, This Location Offers Unbeatable Convenience With Shops, Restaurants, Transit, And Essential Services Just Steps Away. A Perfect Blend Of Comfort, Style, And Urban Living. (id:66779)
Rooms
| Bedroom | Flat | — |
| Bedroom 2 | Flat | — |
| Kitchen | Flat | — |
| Dining room | Flat | — |
| Living room | Flat | — |
Details
- Cooling
- Central air conditioning
- Heating
- Forced air, Natural gas
- List aor
- Toronto
- Basement
- None
- Flooring
- Laminate
- Directions
- Cross Streets: Dundas St E/trafalgar Rd. ** Directions: East.
- Fireplace
- No
- Lot features
- Balcony, Carpet Free
- Pool features
- Outdoor pool
- Structure type
- Apartment
- Association name
- First Service
- Parking features
- Underground, No Garage
- Building features
- Storage - Locker, Exercise Centre, Recreation Centre, Security/Concierge, Visitor Parking
- Exterior features
- Concrete
- Community features
- School Bus, Pets Allowed With Restrictions
- Bedrooms above grade
- 2
- Property attached
- Yes
More in Oakville

The trademarks REALTOR®, REALTORS®, and the REALTOR® logo are controlled by The Canadian Real Estate Association (CREA) and identify real estate professionals who are members of CREA. The trademarks MLS®, Multiple Listing Service® and the associated logos are owned by CREA and identify the quality of services provided by real estate professionals who are members of CREA. Listing data is provided by the REALTOR.ca Data Distribution Facility (DDF®) and is deemed reliable but is not guaranteed accurate by CREA.