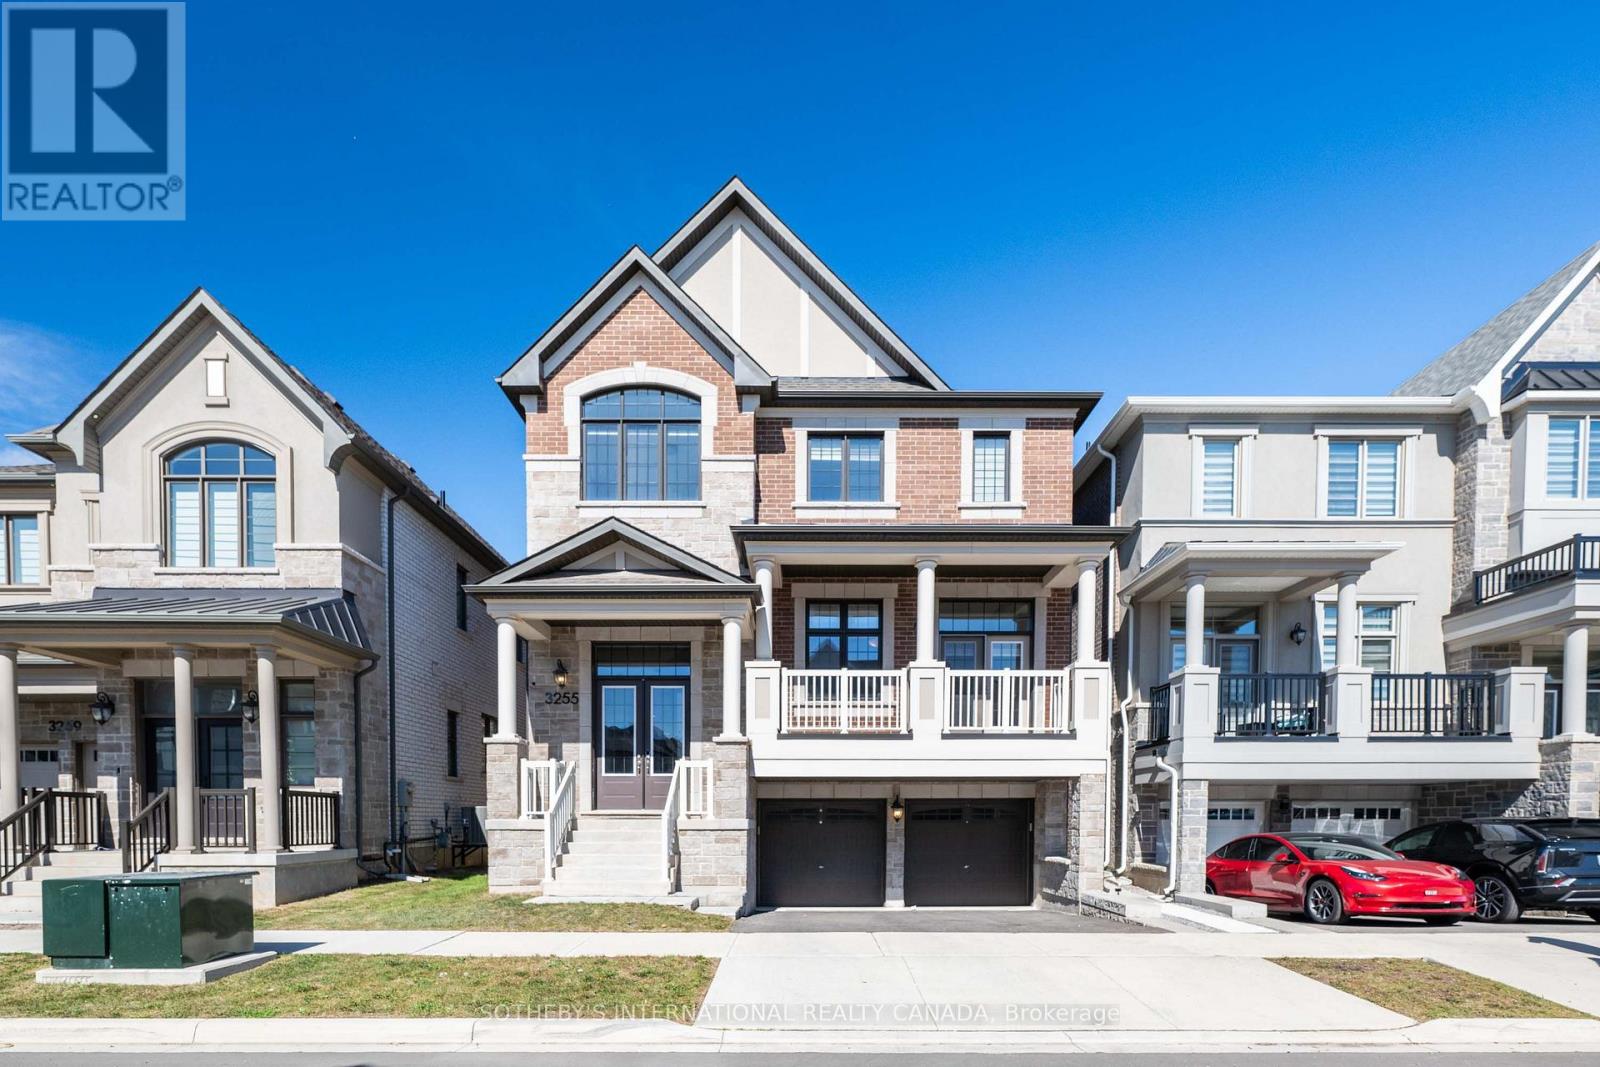
 1 / 25
3255 HARASYM TRAIL
Oakville (NW Northwest), Ontario, L6M5N6
Price on request
Bedrooms
5
Bathrooms
4
Parking
4
About this property
Experience executive living in this stunning 5-bedroom home in North Oakville, available for lease (main and upper level only). The bright, spacious layout features hardwood floors throughout, 10-foot main-floor ceilings, and 9-foot upper-level ceilings. A modern gourmet kitchen shines with quartz countertops, an oversized center island, and a large walk-in pantry. Work comfortably from the main-floor office, or relax in the primary suite complete with a walk-in closet and spa-like ensuite. Conveniently located minutes from top schools, parks, trails, shopping, Oakville Trafalgar Memorial Hospital, GO Transit, and major highways. (id:66779)
Rooms
| Family room | Main level | — |
| Kitchen | Main level | — |
| Eating area | Main level | — |
| Living room | Main level | — |
| Office | Main level | — |
| Primary Bedroom | Second level | — |
| Bedroom 2 | Second level | — |
| Bedroom 3 | Second level | — |
| Bedroom 4 | Second level | — |
| Bedroom 5 | Second level | — |
Details
- Sewer
- Sanitary sewer
- Cooling
- Central air conditioning
- Heating
- Forced air, Natural gas
- List aor
- Toronto
- Stories
- 2
- Basement
- None
- Flooring
- Hardwood
- Directions
- Third Line and Dundas St W
- Fireplace
- Yes
- Lot features
- Carpet Free
- Water source
- Municipal water
- Structure type
- House
- Parking features
- Attached Garage, Garage
- Exterior features
- Stone
- Foundation details
- Poured Concrete
- Lot size dimensions
- 38 x 90 M
- Bedrooms above grade
- 5
- Property attached
- No
More in Oakville

The trademarks REALTOR®, REALTORS®, and the REALTOR® logo are controlled by The Canadian Real Estate Association (CREA) and identify real estate professionals who are members of CREA. The trademarks MLS®, Multiple Listing Service® and the associated logos are owned by CREA and identify the quality of services provided by real estate professionals who are members of CREA. Listing data is provided by the REALTOR.ca Data Distribution Facility (DDF®) and is deemed reliable but is not guaranteed accurate by CREA.