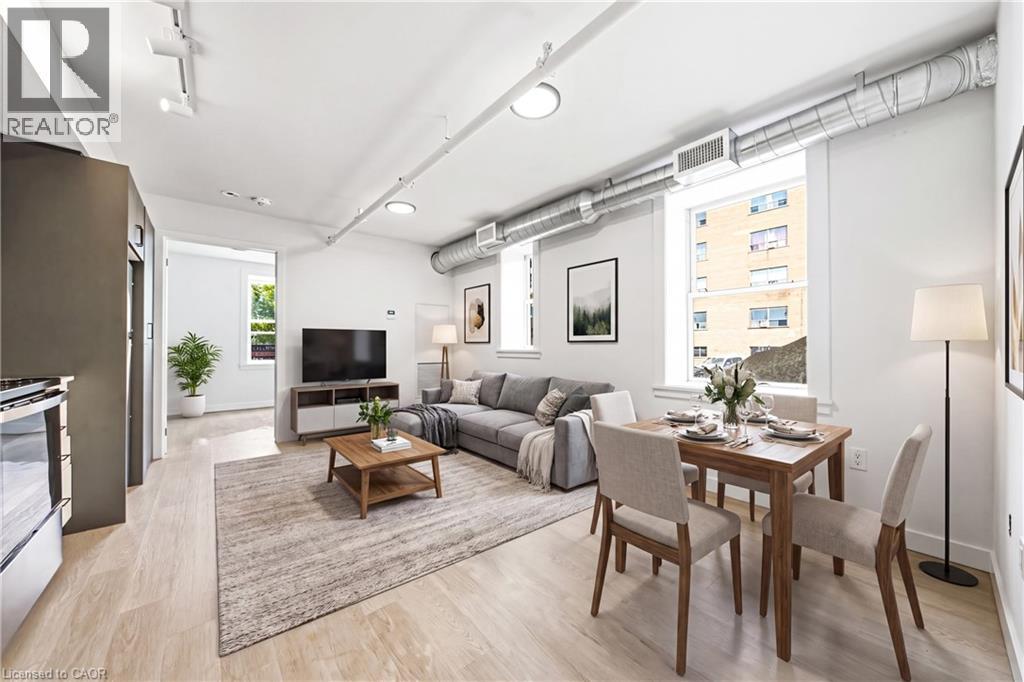
 1 / 10
325 JAMES Street S Unit# 103
Hamilton, Ontario, L8P3B7
Price on request
Bedrooms
2
Bathrooms
1
Living area
707 square feet
Parking
1
Lot size
1 acres
About this property
Spacious, brand-new, and exceptionally located! This stunning 2-bedroom residence preserves its historic façade while offering a fully upgraded, contemporary interior. Perfect for healthcare workers, this unit places you one minute from St. Joseph’s Healthcare, making late shifts and early mornings effortless. The suite is fully equipped with modern appliances, a dishwasher, A/C, and private in-suite laundry. The building offers lifestyle amenities that rival luxury condos, featuring a modern fitness center, a social room for entertaining, and a flexible co-working lounge and a self-serve kitchen. Nestled between the prestigious Corktown and Durand neighborhoods, you are minutes from downtown dining, transit links via the Hamilton GO Centre, and the scenic Escarpment rail trail. Enjoy premium, worry-free living in an unbeatable location! (id:66779)
Rooms
| 4pc Bathroom | Main level | — |
| Bedroom | Main level | 11'6'' x 8'3'' |
| Bedroom | Main level | 11'4'' x 12'2'' |
| Kitchen | Main level | 11'11'' x 14'2'' |
Details
- Sewer
- Municipal sewage system
- Cooling
- Central air conditioning
- Heating
- Forced air, Natural gas
- List aor
- Cornerstone
- Stories
- 5
- Basement
- None
- Appliances
- Washer, Refrigerator, Dishwasher, Stove, Dryer, Microwave
- Fireplace
- No
- Lot features
- Cul-de-sac, Paved driveway
- Water source
- Municipal water
- Structure type
- Apartment
- Parking features
- Underground, Open
- Exterior features
- Brick
- Community features
- Community Centre
- Lot size dimensions
- 1.47
- Zoning description
- E
- Bedrooms above grade
- 2
- Bedrooms below grade
- 0
- Property attached
- Yes
- Above grade finished area
- 707
More in Hamilton




The trademarks REALTOR®, REALTORS®, and the REALTOR® logo are controlled by The Canadian Real Estate Association (CREA) and identify real estate professionals who are members of CREA. The trademarks MLS®, Multiple Listing Service® and the associated logos are owned by CREA and identify the quality of services provided by real estate professionals who are members of CREA. Listing data is provided by the REALTOR.ca Data Distribution Facility (DDF®) and is deemed reliable but is not guaranteed accurate by CREA.