 1 / 25
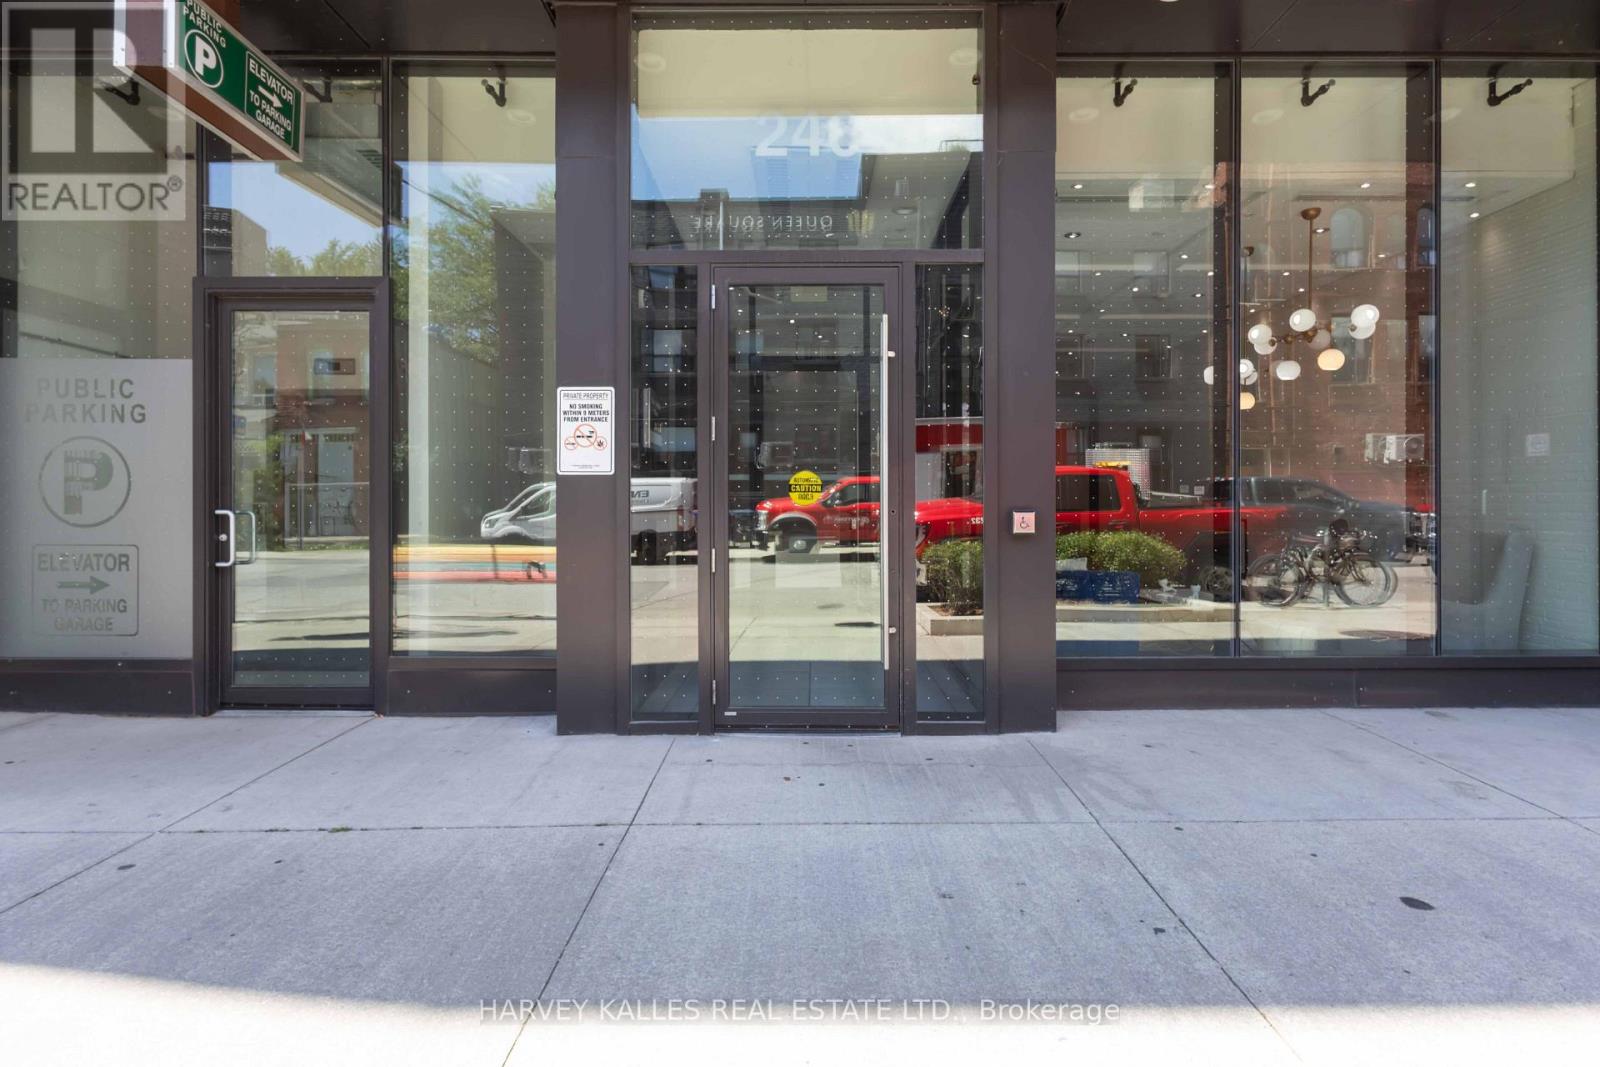
325 - 246 LOGAN AVENUE
Toronto (South Riverdale), Ontario, M4M0E9
Price on request
Bedrooms
1
Bathrooms
1
Parking
1
About this property
Welcome To This Bright And Inviting 1 Bedroom, 1 Bathroom Condo At 246 Logan Ave., Offering More Than 700 Sq. Ft. Of Comfortable, Well-Proportioned Living Space In The Heart Of Sought-After Leslieville. Large Floor-to-Ceiling Windows Fill The Home With Natural Light, Creating An Airy, Welcoming Atmosphere Throughout The Day. The Generous Layout Offers Room To Truly Settle In, With Distinct Spaces For Relaxing, Dining, And Working From Home. The Bedroom Provides A Peaceful Retreat, While The Convenience Of Ensuite Laundry, And A Designated Underground Parking Space, Makes Everyday Living Effortlessly Practical. Step Outside And Enjoy Everything Leslieville Has To Offer. Spend Weekends Exploring Its Independent Cafés, Acclaimed Restaurants, Local Boutiques, Markets, And Nearby Jimmy Simpson Park, All While Enjoying Easy Access To Transit And The Downtown Core. Starbucks Is Conveniently Located Just Steps Away. A Wonderful Opportunity To Enjoy A Spacious, Light-Filled Home In One Of Toronto's Most Vibrant And Beloved Neighbourhoods. (id:66779)
Details
- Cooling
- Central air conditioning
- Heating
- Forced air, Natural gas
- List aor
- Toronto
- Basement
- None
- Appliances
- Washer, Refrigerator, Gas stove(s), Dishwasher, Oven, Dryer, Microwave, Window Coverings
- Directions
- Cross Streets: Queen St E/Logan. ** Directions: South of Queen St. East, West of Logan Ave.
- Fireplace
- No
- Lot features
- Elevator, Balcony, Carpet Free
- Structure type
- Apartment
- Association name
- Icon Property Management 416-236-7979
- Parking features
- Garage, Underground
- Building features
- Recreation Centre, Party Room, Security/Concierge, Visitor Parking
- Exterior features
- Brick
- Community features
- Community Centre, Pets Allowed With Restrictions
- Bedrooms above grade
- 1
- Property attached
- Yes
More in Toronto




The trademarks REALTOR®, REALTORS®, and the REALTOR® logo are controlled by The Canadian Real Estate Association (CREA) and identify real estate professionals who are members of CREA. The trademarks MLS®, Multiple Listing Service® and the associated logos are owned by CREA and identify the quality of services provided by real estate professionals who are members of CREA. Listing data is provided by the REALTOR.ca Data Distribution Facility (DDF®) and is deemed reliable but is not guaranteed accurate by CREA.