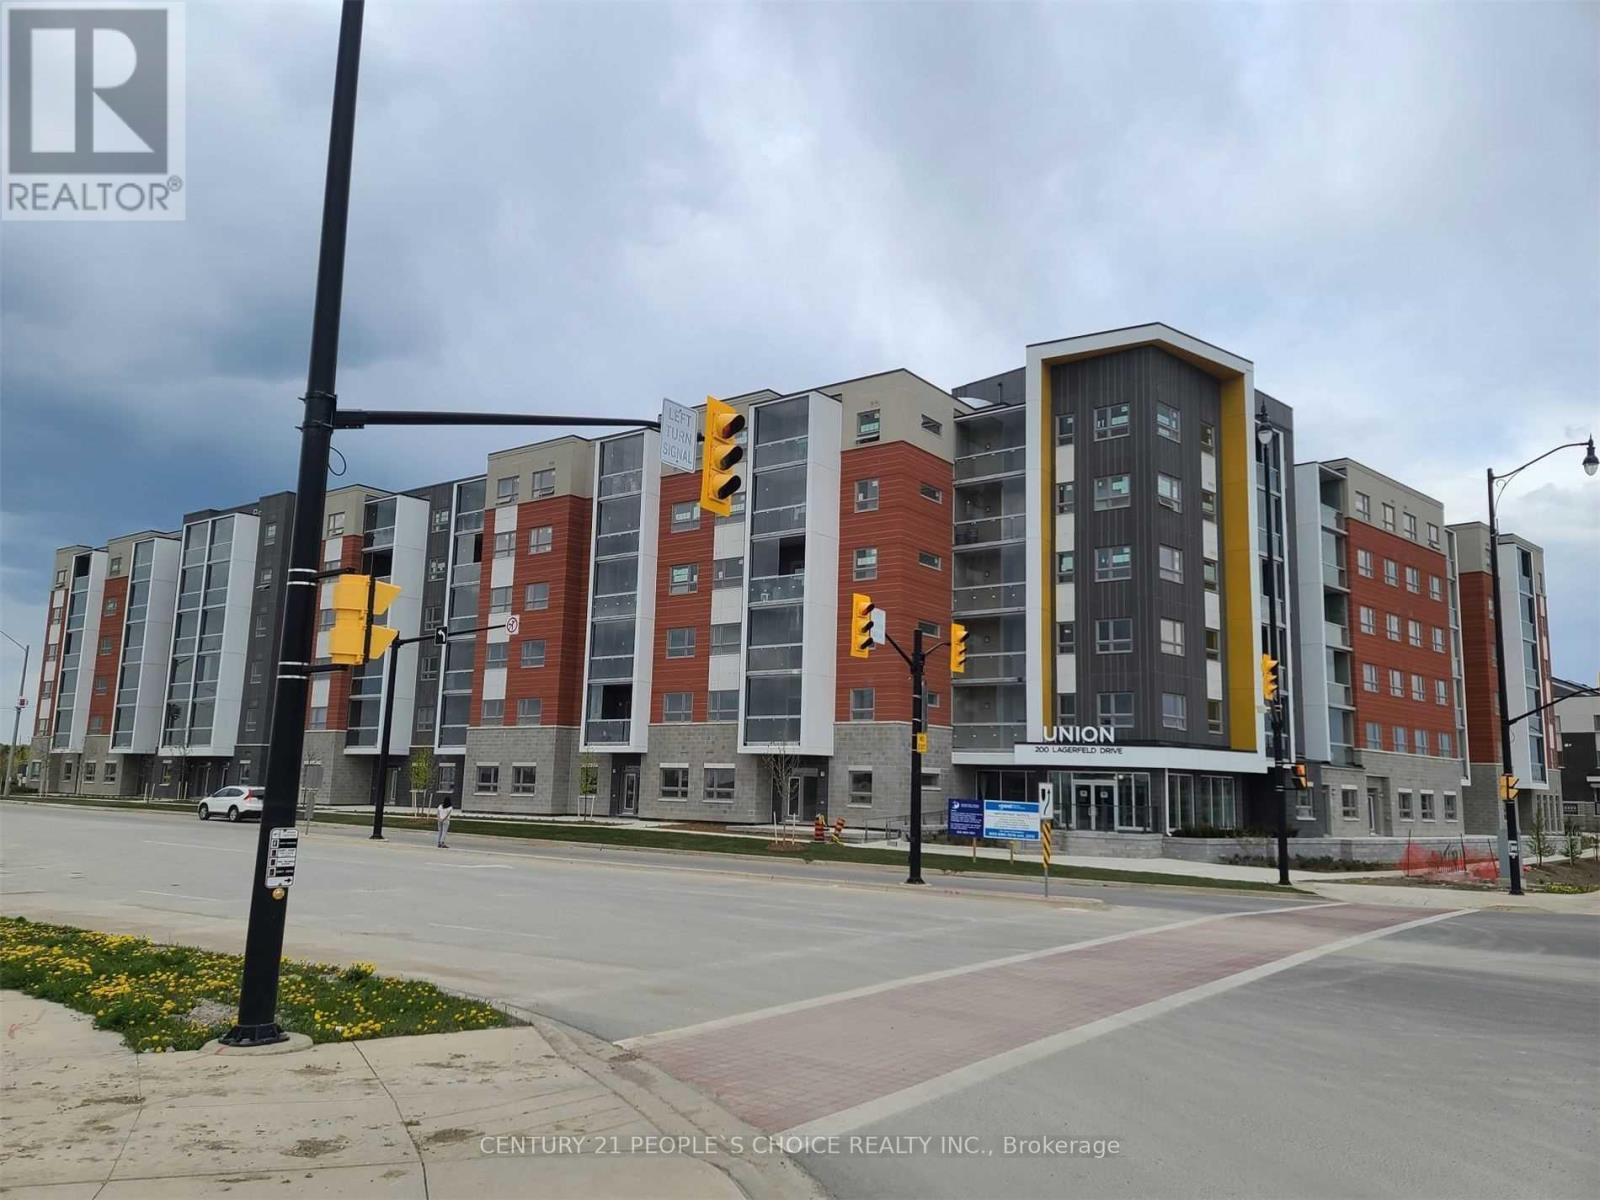
 1 / 10
325 - 200 LAGERFELD DRIVE
Brampton (Northwest Brampton), Ontario, L7A5G5
Price on request
Bedrooms
2
Bathrooms
1
Parking
1
About this property
Welcome to this Modern One Bedroom + Den condo featuring a bright open-concept layout, a contemporary kitchen with a large island, ensuite laundry, and an enclosed balcony for added year-round living space. The versatile den is perfect for a home office or guest space. Located just steps from the GO Station for an easy commute, with parks, schools, shopping, restaurants, and everyday amenities all nearby. Enjoy the convenience of a well-connected neighbourhood while still having the comfort of a thoughtfully designed home. 9 Foot Ceilings, Granite Countertops, Stainless Steel Appliances,***Upgraded Washer & Dryer and built-in Microwave***, Ecobee Thermostat. State Of The Art Balcony W/Retractile glass.Window Coverings installed.Heating Included. 1 Locker & 1 Underground Parking included.Beautiful Party Room with Separate entrance from outside. (id:66779)
Rooms
| Kitchen | Main level | — |
| Living room | Main level | — |
| Bedroom | Main level | — |
| Den | Main level | — |
| Bathroom | Main level | — |
Details
- Cooling
- Central air conditioning
- Heating
- Forced air, Natural gas
- List aor
- Toronto
- Basement
- None
- Flooring
- Tile, Laminate
- Appliances
- Garage door opener remote(s)
- Directions
- Bovaird Dr / Creditview Rd
- Fireplace
- No
- Lot features
- Balcony, In suite Laundry
- Structure type
- Apartment
- Association name
- Capital Property Mgmt
- Parking features
- Garage, Underground
- Building features
- Storage - Locker, Party Room, Security/Concierge, Visitor Parking
- Exterior features
- Concrete, Brick
- Security features
- Alarm system, Security guard
- Community features
- Pets not Allowed
- Bedrooms above grade
- 1
- Bedrooms below grade
- 1
- Property attached
- Yes
More in Brampton

The trademarks REALTOR®, REALTORS®, and the REALTOR® logo are controlled by The Canadian Real Estate Association (CREA) and identify real estate professionals who are members of CREA. The trademarks MLS®, Multiple Listing Service® and the associated logos are owned by CREA and identify the quality of services provided by real estate professionals who are members of CREA. Listing data is provided by the REALTOR.ca Data Distribution Facility (DDF®) and is deemed reliable but is not guaranteed accurate by CREA.