 1 / 25
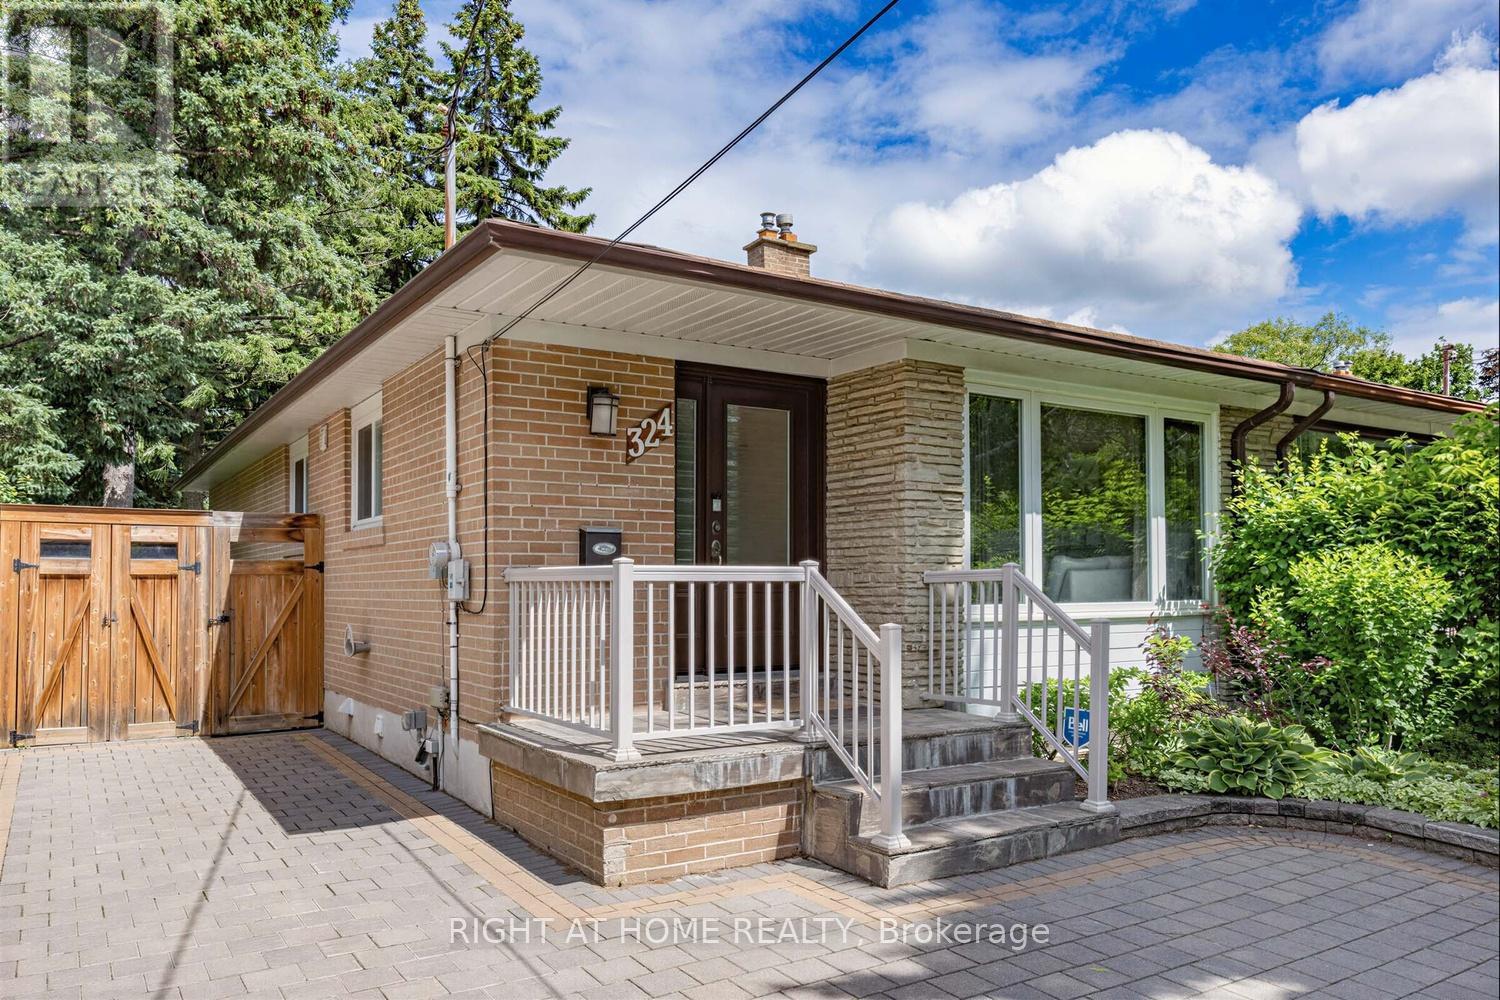
324 WOODSWORTH ROAD
Toronto (St. Andrew-Windfields), Ontario, M2L2T6
$1,180,000
Bedrooms
4
Bathrooms
2
Parking
3
About this property
Welcome to this beautifully renovated and sun-filled 2+2 bedroom semi-detached home with a separate entrance and walk-out basement, ideally situated in the prestigious St. Andrews (C12) community. Nestled in a highly sought-after, family-friendly neighbourhood, this bright and spacious home offers a functional open-concept layout filled with natural light throughout.The main floor features an updated eat-in kitchen with stainless steel appliances, ample cabinetry, and plenty of space for family gatherings. The open-concept living and dining area is perfect for everyday living and entertaining. Step outside to your private backyard sanctuary backing onto a ravine, where mature trees and lush greenery create a peaceful, cottage-like setting with exceptional privacy and tranquility-an ideal retreat in the city. Upstairs, you'll find two generously sized bedrooms with ample closet space and picturesque views of the mature trees and beautifully landscaped backyard. The finished walk-out basement, complete with a separate side entrance, offers incredible flexibility and features two additional bedrooms, a full bathroom, a spacious recreation area, and an updated laundry room with abundant storage space. An exceptional opportunity to own a move-in-ready home in one of Toronto's most desirable communities. (id:66779)
Details
- Sewer
- Sanitary sewer
- Cooling
- Central air conditioning
- Heating
- Forced air, Natural gas
- List aor
- Toronto
- Stories
- 1
- Basement
- Finished, Separate entrance, Walk out, N/A, N/A, N/A
- Appliances
- Washer, Refrigerator, Dishwasher, Stove, Dryer, Microwave, Window Coverings
- Directions
- Cross Streets: Leslie & York Mills Rd. ** Directions: Leslie & Highway 401.
- Fireplace
- Yes
- Water source
- Municipal water
- Structure type
- House
- Parking features
- No Garage
- Tax annual amount
- 6,138.72
- Exterior features
- Brick
- Foundation details
- Concrete
- Lot size dimensions
- 30.1 x 149.8 FT
- Architectural style
- Bungalow
- Bedrooms above grade
- 2
- Bedrooms below grade
- 2
- Property attached
- Yes
More in Toronto




The trademarks REALTOR®, REALTORS®, and the REALTOR® logo are controlled by The Canadian Real Estate Association (CREA) and identify real estate professionals who are members of CREA. The trademarks MLS®, Multiple Listing Service® and the associated logos are owned by CREA and identify the quality of services provided by real estate professionals who are members of CREA. Listing data is provided by the REALTOR.ca Data Distribution Facility (DDF®) and is deemed reliable but is not guaranteed accurate by CREA.