 1 / 23
324 OLD YONGE STREET
Toronto (St. Andrew-Windfields), Ontario, M2P1R4
$6,660,000
Bedrooms
7
Bathrooms
7
Parking
18
About this property
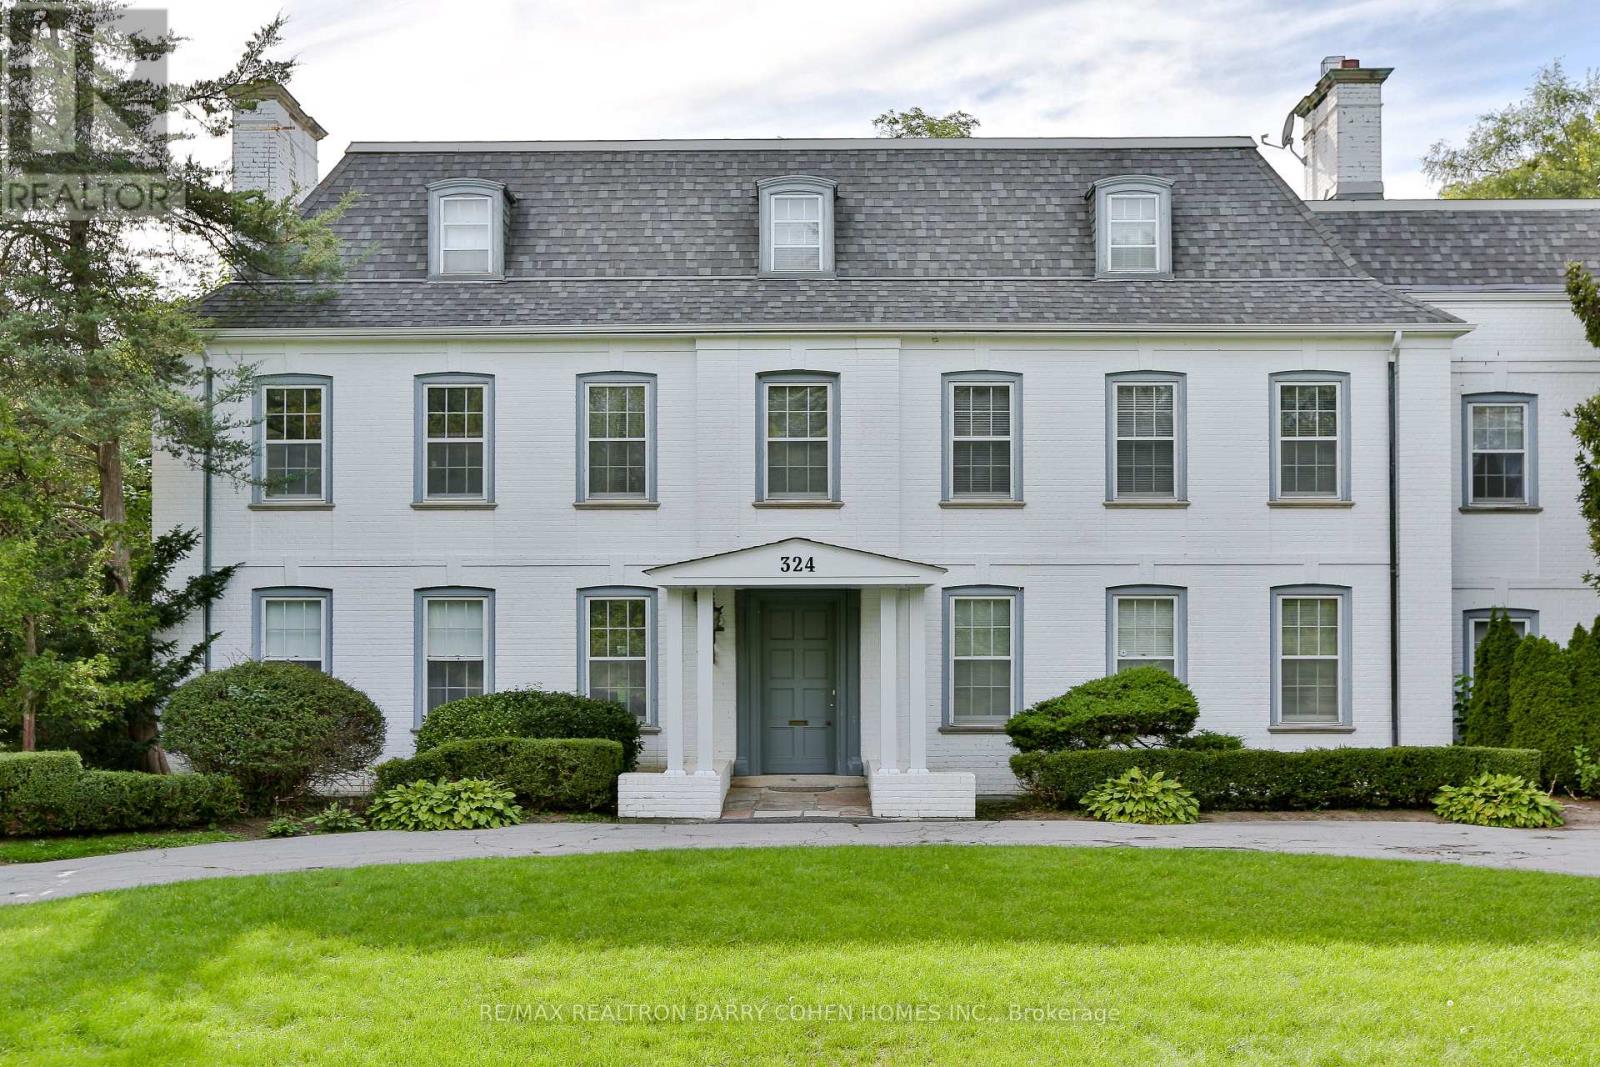
Rare Opportunity On Prestigious Old Yonge Street! Situated On An Exceptional Premium Lot 173 x 205 Ft, This Heritage Designated Estate Offers Incredible Potential For Builders, Renovators, Investors Or End Users Looking To Restore And Customize A Landmark Property In One Of Toronto's Most Desirable Neighbourhoods.Designed By The Prominent Architectural Firm Of Allward & Guinlock, This Rare Georgian Revival Style Estate Is One Of The Few Surviving Estate Properties On Old Yonge Street. Rich In Architectural Character & Timeless Elegance, The Property Presents A Truly Unique Opportunity To Preserve & Reimagine A Significant Toronto Residence.Spanning Three Storeys, The Residence Features 7 Generously Sized Bedrooms, All With Ensuite Bathrooms, Including Four Bedrooms On The Second Floor With A Sitting Area, Two Bedrooms On The Third Floor, And A Main Floor Bedroom Ideal For Guests Or Multigenerational Living.Thoughtfully Designed For Comfort & Convenience, The Home Also Features A Main Floor Library, Two Laundry Rooms On The Second & Third Floors, A Walk-Up Basement Offering Flexible Living & Storage Space, Circular Driveway & A Rare 3-Car Coach House With A Self-Contained Upper-Level Apartment, Providing Exceptional Versatility For Extended Family, Guest Accommodations Or Future Lifestyle Needs.Surrounded By Mature Trees & Estate Properties, This Exceptional Offering Is Ideally Located Steps To Top-Ranked Public & Private Schools Including Crescent School, Bayview Glen, TFS & Havergal College, As Well As Parks, Golf Clubs, York Mills Subway Station & Quick Access To Highway 401.A Rare Opportunity To Restore, Renovate Or Create Your Own Landmark Urban Estate In A Truly Premier Toronto Enclave. Property Being Sold In "As Is, Where Is" Condition. (id:66779)
Rooms
| Living room | Main level | — |
| Dining room | Main level | — |
| Bedroom | Third level | — |
| Kitchen | Main level | — |
| Library | Main level | — |
| Bedroom | Main level | — |
| Primary Bedroom | Second level | — |
| Bedroom 2 | Second level | — |
| Bedroom 3 | Second level | — |
| Bedroom 4 | Second level | — |
| Bedroom 5 | Third level | — |
Details
- Sewer
- Sanitary sewer
- Cooling
- None
- Fencing
- Fenced yard
- Heating
- Forced air, Natural gas
- List aor
- Toronto
- Stories
- 3
- Basement
- Walk-up, N/A
- Flooring
- Hardwood
- Appliances
- Washer, Refrigerator, Dishwasher, Oven, Dryer, Cooktop, Oven - Built-In, Hood Fan, Window Coverings
- Directions
- York Mills & Yonge St
- Fireplace
- Yes
- Lot features
- Irregular lot size, Carpet Free
- Water source
- Municipal water
- Pool features
- Inground pool
- Structure type
- House
- Parking features
- Detached Garage, Garage
- Tax annual amount
- 24,742
- Exterior features
- Brick
- Foundation details
- Concrete
- Lot size dimensions
- 173.4 x 205.3 FT ; 173.42X205.30X151.80X254.19
- Bedrooms above grade
- 7
- Property attached
- No
More in Toronto




The trademarks REALTOR®, REALTORS®, and the REALTOR® logo are controlled by The Canadian Real Estate Association (CREA) and identify real estate professionals who are members of CREA. The trademarks MLS®, Multiple Listing Service® and the associated logos are owned by CREA and identify the quality of services provided by real estate professionals who are members of CREA. Listing data is provided by the REALTOR.ca Data Distribution Facility (DDF®) and is deemed reliable but is not guaranteed accurate by CREA.