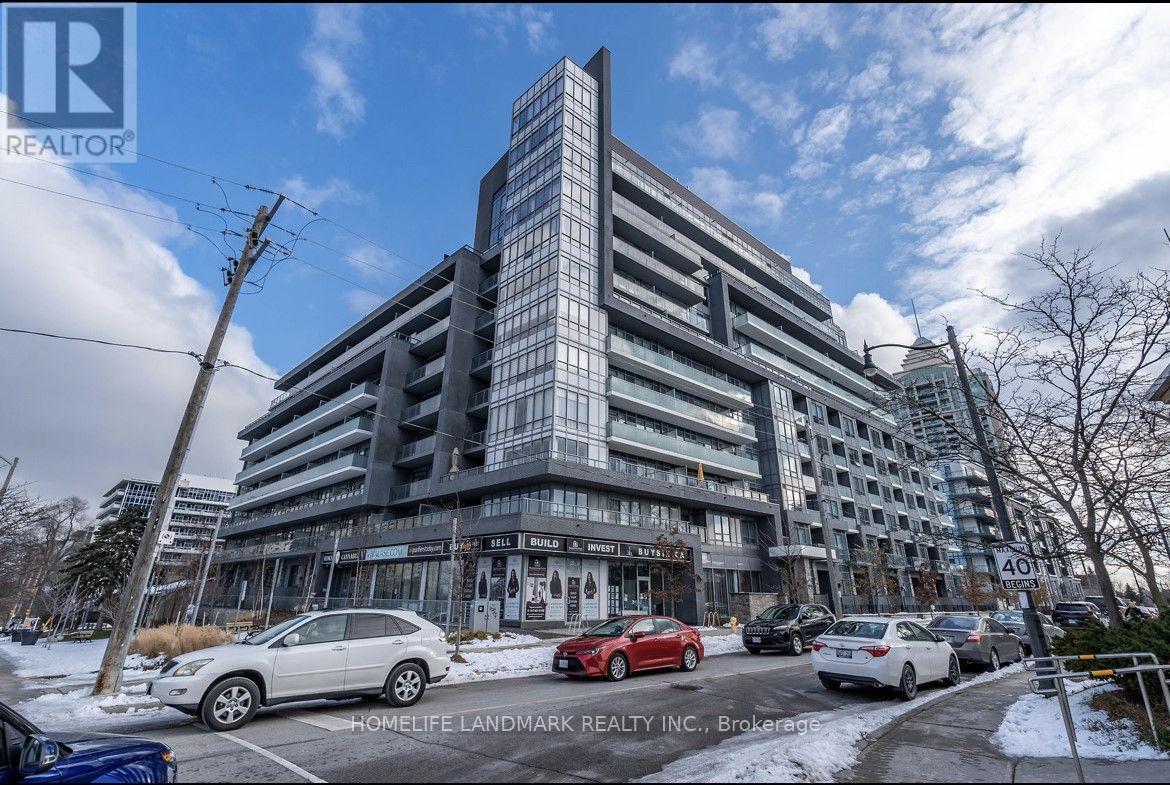
 1 / 19
324 - 7 KENASTON GARDENS
Toronto (Bayview Village), Ontario, M2K1G7
Price on request
Bedrooms
2
Bathrooms
2
Parking
1
About this property
The Luxurious Lotus Condo. The Largest Unit of One Bedroom +Den. Large Den With Door & Window/ Can Be 2nd Bedroom. Practical Two Washroom. Laminate Floorings. Perfectly Designed Open-Layout Living Space. Steps Away From Bayview Subway Station. YMCA, School. And Bayview Village Shopping Centre. Easy Access To 401/404. Minutes Drive To North York General Hospital. Amenities Including Gym. Rooftop Bbq. Terrace. Party Lounge And Many More! Parking And Locker Included. Locker In same Floor Of Unit. (id:66779)
Rooms
| Living room | Flat | — |
| Dining room | Flat | — |
| Kitchen | Flat | — |
| Primary Bedroom | Flat | — |
| Den | Flat | — |
Details
- Cooling
- Central air conditioning
- Heating
- Forced air, Natural gas
- List aor
- Toronto
- Basement
- None
- Flooring
- Laminate
- Appliances
- Washer, Refrigerator, Dishwasher, Oven, Dryer, Microwave, Cooktop, Window Coverings
- Directions
- Bayview & Sheppard
- Fireplace
- No
- Lot features
- Balcony, Carpet Free
- Structure type
- Apartment
- Association name
- Times Property Management
- Parking features
- Garage, Underground
- Building features
- Storage - Locker, Exercise Centre, Party Room, Security/Concierge, Visitor Parking
- Exterior features
- Brick
- Community features
- Pets Allowed With Restrictions
- Bedrooms above grade
- 1
- Bedrooms below grade
- 1
- Property attached
- Yes
More in Toronto




The trademarks REALTOR®, REALTORS®, and the REALTOR® logo are controlled by The Canadian Real Estate Association (CREA) and identify real estate professionals who are members of CREA. The trademarks MLS®, Multiple Listing Service® and the associated logos are owned by CREA and identify the quality of services provided by real estate professionals who are members of CREA. Listing data is provided by the REALTOR.ca Data Distribution Facility (DDF®) and is deemed reliable but is not guaranteed accurate by CREA.