 1 / 16
324 - 555 WILLIAM GRAHAM DRIVE
Aurora, Ontario, L4G3H9
$448,000
Bedrooms
1
Bathrooms
1
Parking
1
About this property
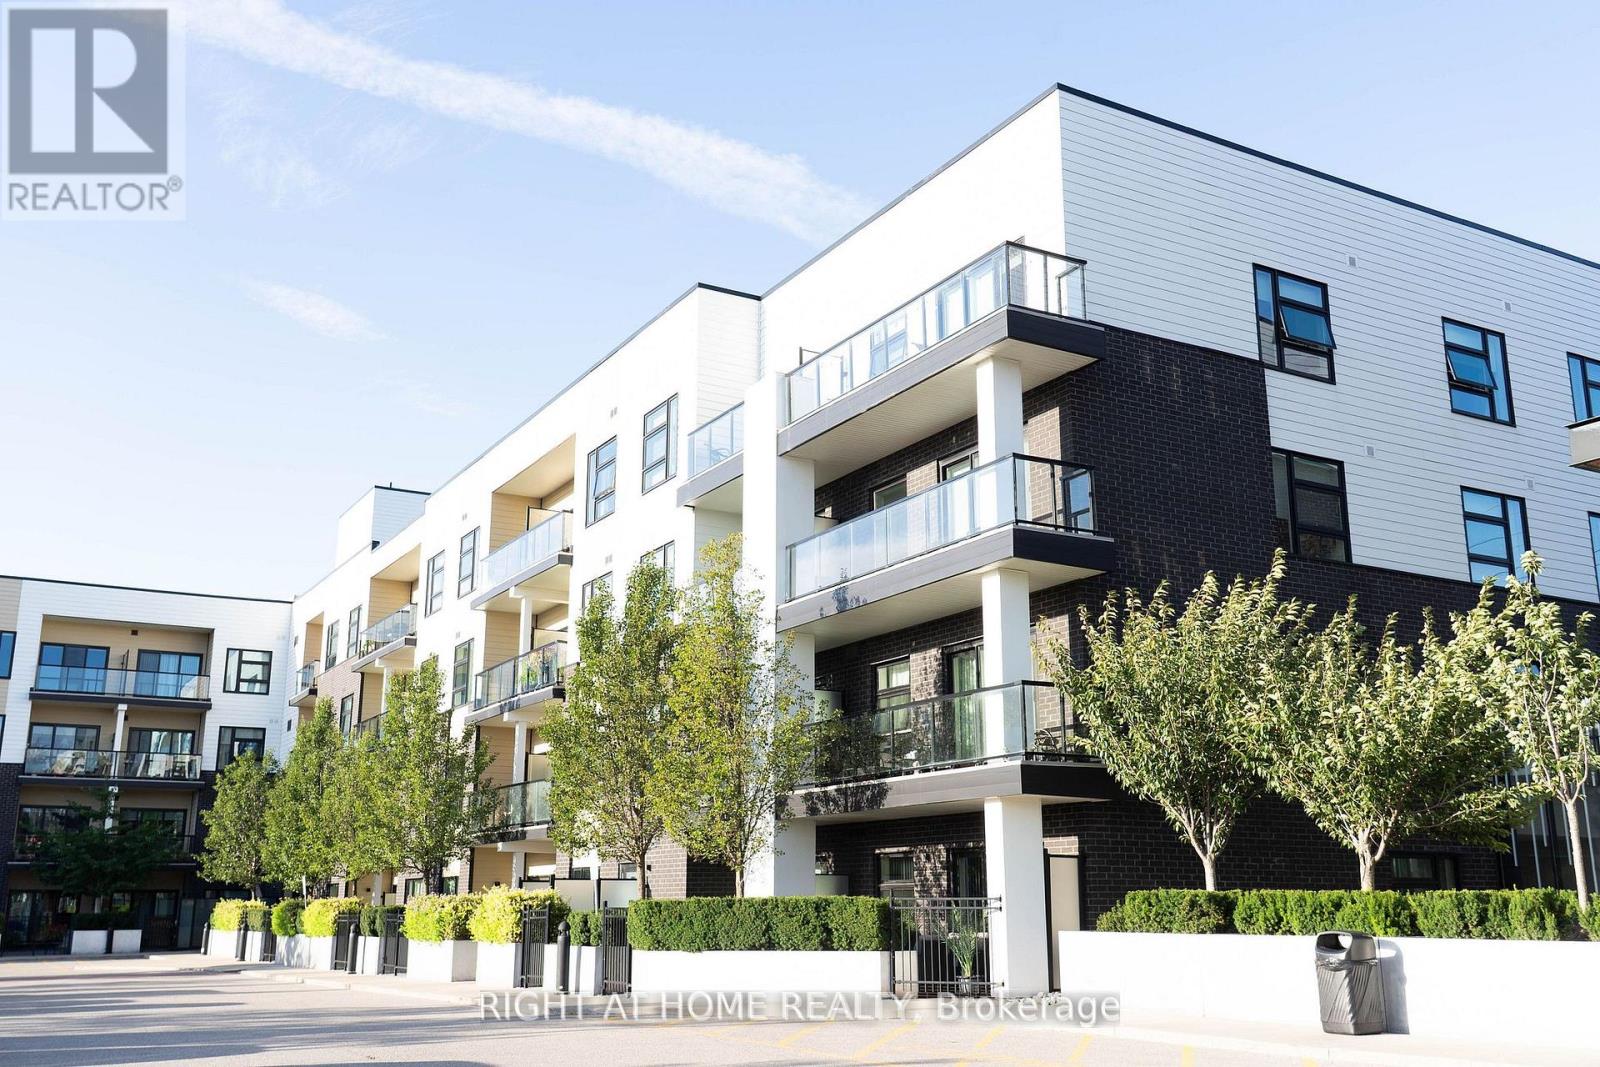
Introducing a cozy & contemporary 1-bedroom unit offering close to 600 sq ft of total living space, including a spacious balcony with stunning, unobstructed sunset views. The modern kitchen features quartz countertops, a tiled backsplash, and stainless steel appliances. Enjoy sleek laminate flooring throughout, and the added comfort of a laundry closet with washer and dryer included. Comes with 1 parking space and 1 locker. This condo complex offers a stunning indoor/outdoor party room complete with a beautifully landscaped garden terrace, a full gourmet kitchen, and outdoor BBQ grill stations perfect for entertaining in style. Other noteable amenities include a bike storage and dog shower facilities. Ideally located near the GO Station, YRT transit, Hwy 404, Walmart, and Costco. A fantastic opportunity in a prime location. Don't miss out! (id:66779)
Rooms
| Kitchen | Ground level | — |
| Dining room | Ground level | — |
| Living room | Ground level | — |
| Primary Bedroom | Ground level | — |
Details
- View
- View
- Cooling
- Central air conditioning
- Heating
- Forced air, Natural gas
- List aor
- Toronto
- Basement
- None
- Flooring
- Laminate
- Appliances
- Washer, Refrigerator, Dishwasher, Stove, Dryer, Microwave, Window Coverings
- Directions
- Leslie And Wellington
- Fireplace
- No
- Lot features
- Balcony, Carpet Free
- Structure type
- Apartment
- Association fee
- 586.11
- Association name
- FirstService Residential
- Parking features
- Garage, Underground
- Tax annual amount
- 2,552.68
- Building features
- Storage - Locker, Exercise Centre, Recreation Centre, Party Room, Security/Concierge, Visitor Parking
- Exterior features
- Brick
- Community features
- Community Centre, Pets Allowed With Restrictions
- Bedrooms above grade
- 1
- Property attached
- Yes
- Association fee includes
- Common Area Maintenance, Insurance, Parking
- Association fee frequency
- Monthly
More in Aurora




The trademarks REALTOR®, REALTORS®, and the REALTOR® logo are controlled by The Canadian Real Estate Association (CREA) and identify real estate professionals who are members of CREA. The trademarks MLS®, Multiple Listing Service® and the associated logos are owned by CREA and identify the quality of services provided by real estate professionals who are members of CREA. Listing data is provided by the REALTOR.ca Data Distribution Facility (DDF®) and is deemed reliable but is not guaranteed accurate by CREA.