 1 / 25
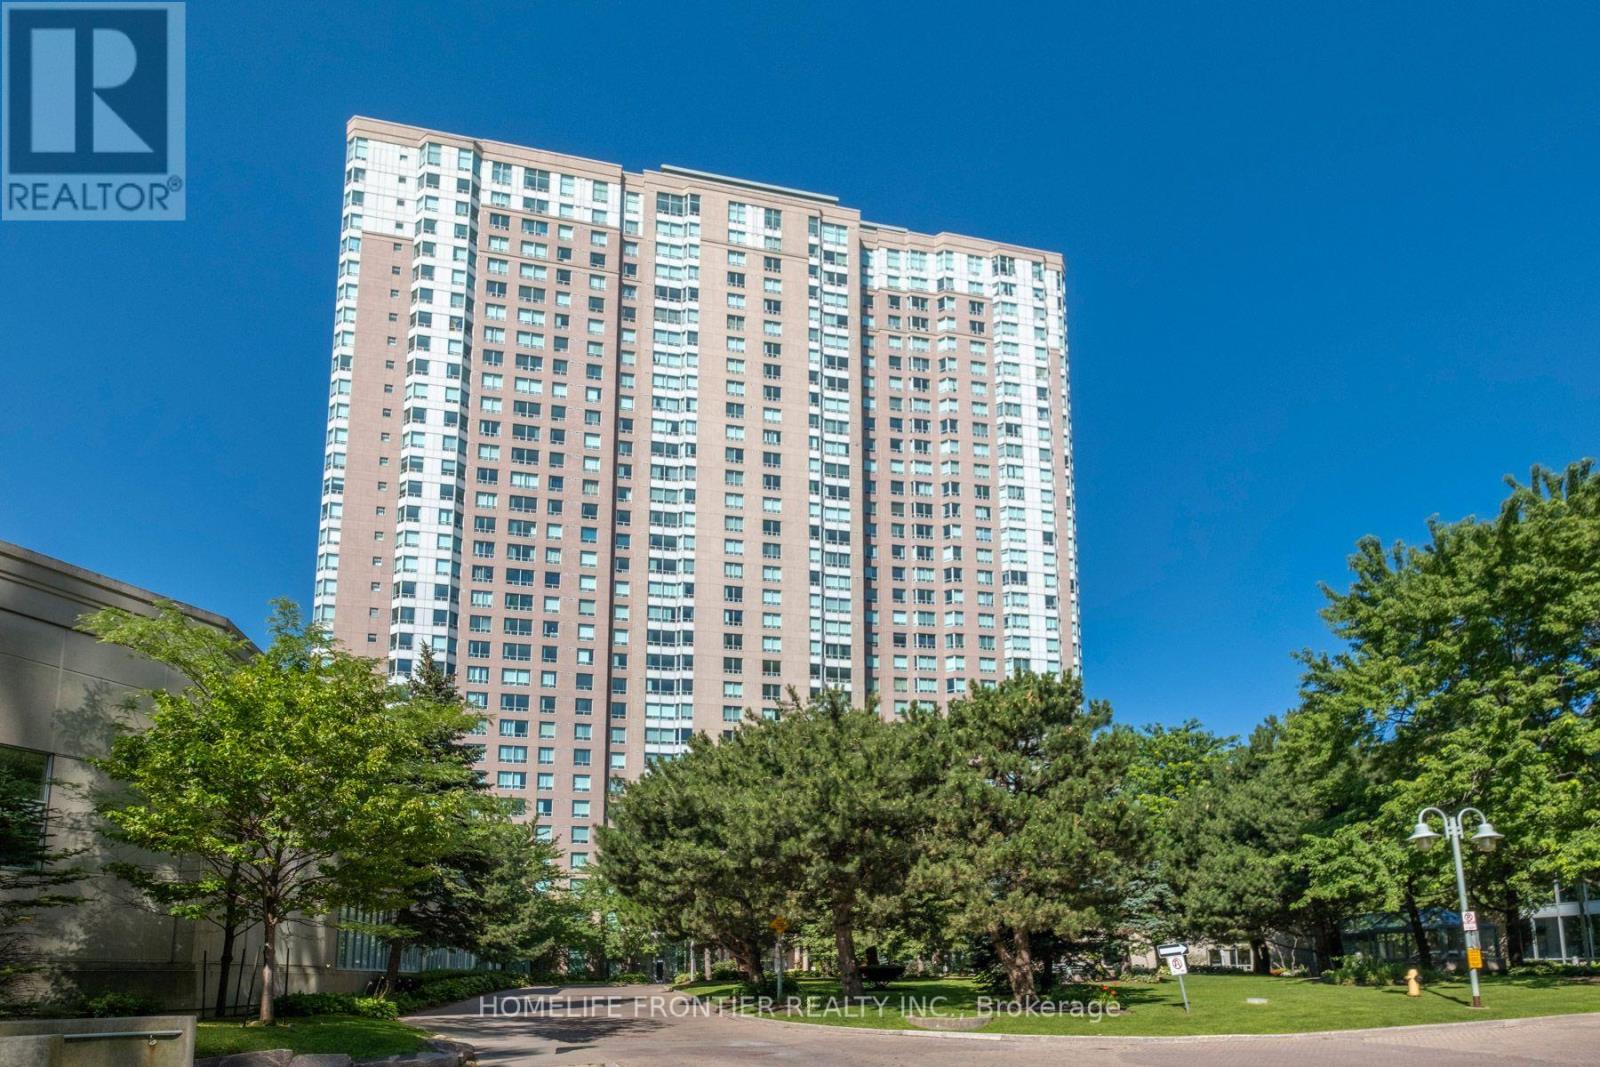
3239 - 68 CORPORATE DRIVE
Toronto (Woburn), Ontario, M1H3H3
$565,000
Bedrooms
3
Bathrooms
2
Parking
1
About this property
Indulge in gorgeous, unobstructed views of the city skyline and the CN Tower, and unwind every evening with breathtaking sunsets from your own window. This spacious, beautifully maintained 2-bedroom, 2-bathroom home offers almost 1,100 sq ft, including a bright sunroom that is your living room extension, or can be a home office, an extra bedroom, or whatever suits your lifestyle! Move-in ready and in impeccable shape, this unit boasts major updates including a 2023 fridge and stove, new 2026 thermostat, and hardwood floors, giving you total peace of mind for years to come. Enjoy true peace of mind with an all-inclusive maintenance fee, and indulge in the upscale amenities including a car wash, fully equipped gym, indoor and outdoor pools, sauna, tennis and squash courts, a bowling alley, billiards room, library, party room, BBQ area, guest suites, and around-the-clock security. Location doesn't get more convenient than this - walking distance to Scarborough Town Centre, Highway 401, TTC and the future subway extension, and many stores right at your doorstep. You're also just minutes from U of T, Centennial College, and GO Transit, making this an ideal spot for professionals, families, and investors alike. Built by Tridel, this all-inclusive gem combines comfort, luxury, and unbeatable location - a rare find you won't want to miss! (id:66779)
Rooms
| Living room | Other | — |
| Dining room | Other | — |
| Kitchen | Other | — |
| Primary Bedroom | Other | — |
| Bedroom 2 | Other | — |
| Solarium | Other | — |
Details
- Cooling
- Central air conditioning
- Heating
- Forced air, Natural gas
- List aor
- Toronto
- Basement
- None
- Flooring
- Hardwood
- Appliances
- Window Coverings, Water Heater
- Directions
- Cross Streets: McCowan & 401. ** Directions: GPS.
- Fireplace
- No
- Lot features
- Carpet Free, In suite Laundry
- Pool features
- Indoor pool, Outdoor pool
- Structure type
- Apartment
- Association fee
- 979.95
- Association name
- Del Property Management
- Parking features
- Garage, Underground
- Tax annual amount
- 2,149
- Building features
- Storage - Locker, Car Wash, Exercise Centre
- Exterior features
- Concrete
- Community features
- Pets Allowed With Restrictions
- Bedrooms above grade
- 2
- Bedrooms below grade
- 1
- Property attached
- Yes
- Association fee includes
- Common Area Maintenance, Heat, Electricity, Water, Insurance, Parking
- Association fee frequency
- Monthly
More in Toronto




The trademarks REALTOR®, REALTORS®, and the REALTOR® logo are controlled by The Canadian Real Estate Association (CREA) and identify real estate professionals who are members of CREA. The trademarks MLS®, Multiple Listing Service® and the associated logos are owned by CREA and identify the quality of services provided by real estate professionals who are members of CREA. Listing data is provided by the REALTOR.ca Data Distribution Facility (DDF®) and is deemed reliable but is not guaranteed accurate by CREA.