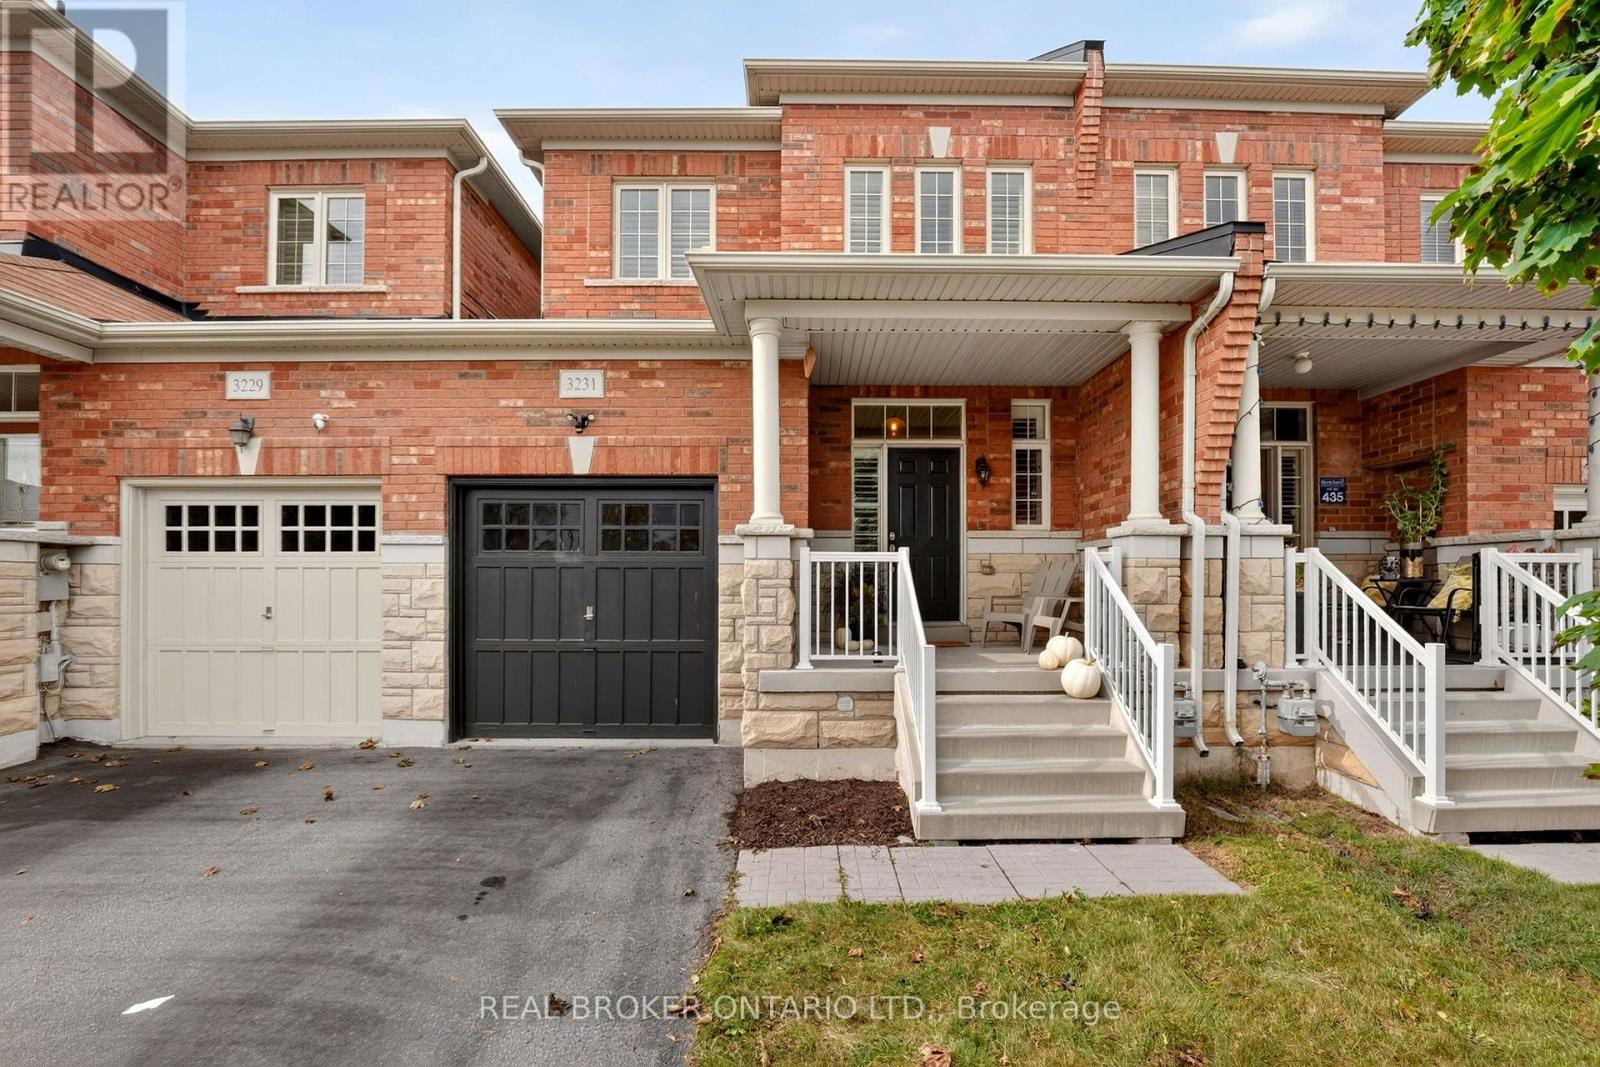
 1 / 25
3231 STONEY CRESCENT
Mississauga (Churchill Meadows), Ontario, L5M0V4
$1,129,900
Bedrooms
4
Bathrooms
3
Parking
3
About this property
Welcome to 3231 Stoney Crescent, a well-located 2-storey freehold townhouse in the desirable Churchill Meadows community. This 4-bedroom, 2+1-bath home offers a functional layout with an updated kitchen featuring refreshed countertops and cabinetry, seamlessly combined with the dining area - perfect for family gatherings and entertaining. The versatile sitting area provides additional living space and works well as a play area, reading nook, or extension of the dining area. Snuggle up by the gas fireplace in the living room while enjoying your favourite movies or quality time with the family. Upstairs, you'll find four bedrooms, offering plenty of room for the whole family, guests, or a dedicated home office. The unfinished basement provides excellent potential for additional living space, a home gym, office, recreation room, or storage. Enjoy convenient access to nearby parks, playgrounds, schools, shops, restaurants, and everyday amenities, with easy access to Highway 403 for commuters. A great opportunity to get into one of Mississauga's established family-friendly neighbourhoods. Book your private showing today! (id:66779)
Rooms
| Foyer | Main level | — |
| Other | Basement | — |
| Living room | Main level | — |
| Dining room | Main level | — |
| Kitchen | Main level | — |
| Family room | Main level | — |
| Laundry room | Main level | — |
| Primary Bedroom | Second level | — |
| Bedroom | Second level | — |
| Bedroom | Second level | — |
| Bedroom | Second level | — |
Details
- Sewer
- Sanitary sewer
- Cooling
- Central air conditioning
- Heating
- Forced air, Natural gas
- List aor
- Toronto
- Stories
- 2
- Basement
- Unfinished, N/A
- Directions
- Winston Churchill Blvd/Thomas St/Oscar Peterson Blvd/Stoney Cres
- Fireplace
- Yes
- Water source
- Municipal water
- Structure type
- Row / Townhouse
- Fireplaces total
- 1
- Parking features
- Attached Garage, Garage
- Tax annual amount
- 6,471.99
- Building features
- Fireplace(s)
- Exterior features
- Brick
- Community features
- School Bus, Community Centre
- Foundation details
- Unknown
- Lot size dimensions
- 22.3 x 109.9 FT
- Zoning description
- D
- Bedrooms above grade
- 4
- Property attached
- Yes
More in Mississauga


The trademarks REALTOR®, REALTORS®, and the REALTOR® logo are controlled by The Canadian Real Estate Association (CREA) and identify real estate professionals who are members of CREA. The trademarks MLS®, Multiple Listing Service® and the associated logos are owned by CREA and identify the quality of services provided by real estate professionals who are members of CREA. Listing data is provided by the REALTOR.ca Data Distribution Facility (DDF®) and is deemed reliable but is not guaranteed accurate by CREA.