 1 / 25
3222 WENTWORTH Street
Burlington, Ontario, L7M2N4
$1,149,900
Bedrooms
4
Bathrooms
3
Living area
2,188 square feet
Parking
4
About this property
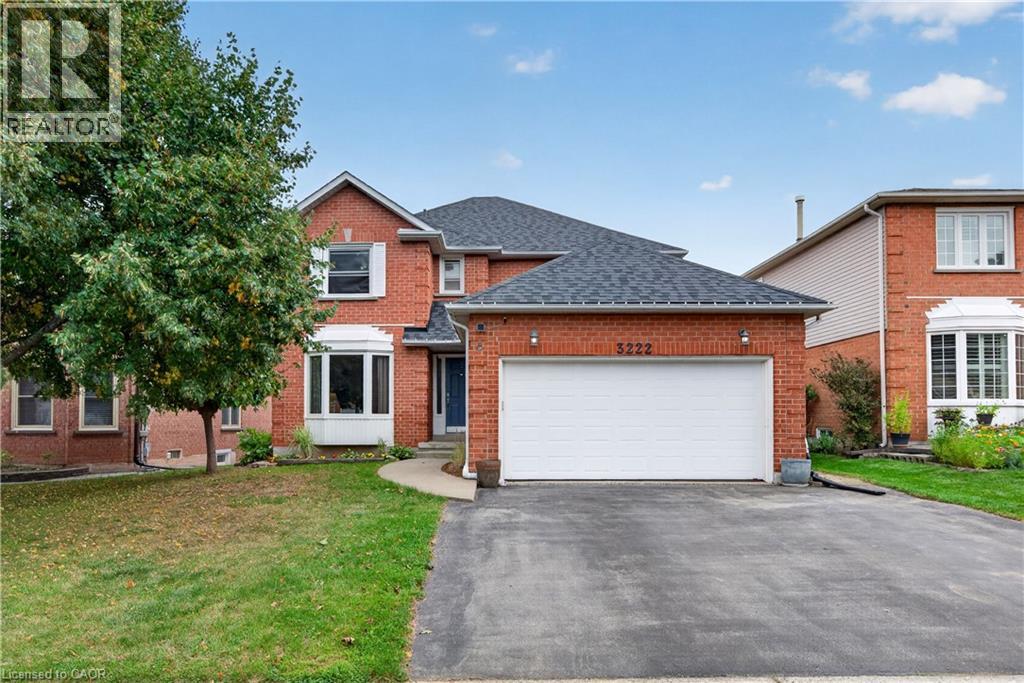
Welcome to Headon Forest, one of Burlington's most sought after family neighborhoods! this beautiful all brick home has space for everyone! main floor with eat in kitchen, living room, separate dining room and cozy family room with wood burning fireplace. upstairs provides 4 generous bedrooms, primary with ensuite bathroom, full main bathroom. Full basement with rec room and plenty of storage space. Numerous important mechanical updates including new roof, furnace, and central air conditioning. (id:66779)
Rooms
| Storage | Basement | 31'3'' x 28'8'' |
| Recreation room | Basement | 19'3'' x 24'9'' |
| 4pc Bathroom | Second level | 8'8'' x 5'0'' |
| 4pc Bathroom | Second level | 7'5'' x 6'7'' |
| Bedroom | Second level | 10'5'' x 11'9'' |
| Bedroom | Second level | 11'4'' x 14'9'' |
| Bedroom | Second level | 10'2'' x 12'3'' |
| Primary Bedroom | Second level | 12'2'' x 18'6'' |
| Laundry room | Main level | 7'9'' x 8'4'' |
| 2pc Bathroom | Main level | 6'2'' x 2'6'' |
| Family room | Main level | 17'10'' x 10'9'' |
| Kitchen | Main level | 20'2'' x 10'11'' |
| Dining room | Main level | 11'6'' x 10'8'' |
| Living room | Main level | 15'0'' x 10'8'' |
Details
- Sewer
- Municipal sewage system
- Cooling
- Central air conditioning
- Heating
- Forced air, Natural gas
- List aor
- Cornerstone
- Stories
- 2
- Basement
- Partially finished, Full
- Appliances
- Garage door opener
- Directions
- Off Headon Forest Drive
- Fireplace
- No
- Lot features
- Paved driveway, Automatic Garage Door Opener
- Water source
- Municipal water
- Structure type
- House
- Parking features
- Attached Garage
- Tax annual amount
- 6,162.75
- Exterior features
- Brick
- Community features
- Quiet Area, Community Centre
- Foundation details
- Poured Concrete
- Zoning description
- R1
- Architectural style
- Other
- Bedrooms above grade
- 4
- Bedrooms below grade
- 0
- Property attached
- No
- Above grade finished area
- 2,188
More in Burlington

The trademarks REALTOR®, REALTORS®, and the REALTOR® logo are controlled by The Canadian Real Estate Association (CREA) and identify real estate professionals who are members of CREA. The trademarks MLS®, Multiple Listing Service® and the associated logos are owned by CREA and identify the quality of services provided by real estate professionals who are members of CREA. Listing data is provided by the REALTOR.ca Data Distribution Facility (DDF®) and is deemed reliable but is not guaranteed accurate by CREA.