 1 / 25
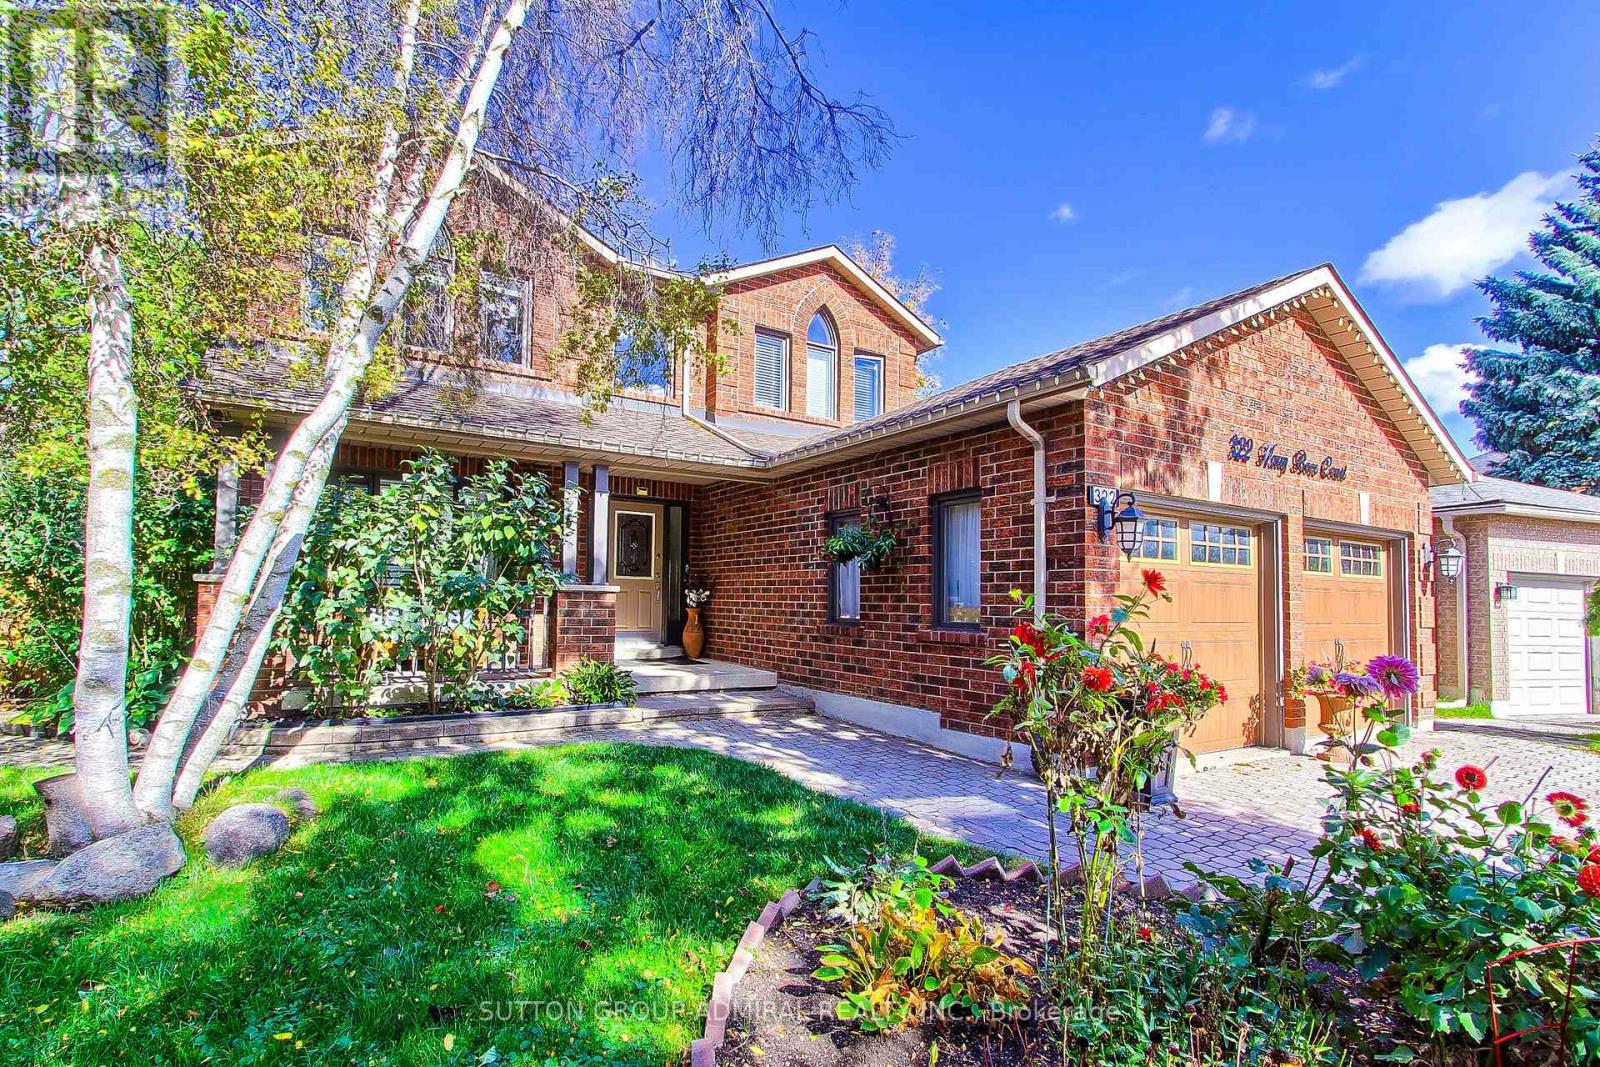
322 HARRY BEER COURT
Newmarket (Gorham-College Manor), Ontario, L3Y8M2
$1,498,000
Bedrooms
6
Bathrooms
4
Parking
6
About this property
Welcome To College Manor Estates! This Immaculate 4+2 Bedroom, 4 Bathroom Detached Home Is Situated On A Quiet Court And Features A Large Pie-Shaped Lot With A Private Backyard Pool.The Welcoming Curb Appeal Leads Into A Spacious, Well-Appointed Interior Featuring Hardwood Floors, Smooth Ceilings And Generously Sized Principal Rooms. The Separate Living And Dining Rooms Provide An Ideal Setting For Entertaining, While The Main Floor Den Offers A Versatile Space For A Home Office Or Quiet Retreat.The Gourmet Kitchen Features Granite Countertops, Ample Cabinetry And A Large Breakfast Area With A Walkout To The Backyard And Pool. The Kitchen Opens Seamlessly To The Spacious FamilyRoom, Complete With A Cozy Gas Fireplace, Creating A Comfortable Open-Concept Gathering SpaceFor Everyday Family Living And Entertaining. The Primary Bedroom Offers A Generous Sitting Area, His-And-Hers Walk-In Closets And An Inviting Updated Ensuite. Spacious Secondary Bedrooms Provide Excellent Accommodation For Family And Guests.The Finished Lower Level Further Expands The Living Space With Two Additional Bedrooms And A Recreation Area, Providing Plenty Of Flexibility For A Growing Family, Guests, Home Office Or Recreation Space. Outside, The Large Pie-Shaped Lot And Private Pool Create An Exceptional Setting For Summer Enjoyment And Entertaining. Ideally Located Within Walking Distance Of Schools, Parks And Magna Centre, With Convenient Access To Highway 404 And Just Minutes To Fairy Lake And Downtown Newmarket. A Rare Opportunity To Own A Spacious Family Home On A Premium Court Location With An Outstanding Lot And Private Pool. (id:66779)
Rooms
| Family room | Main level | — |
| Bedroom 5 | Basement | — |
| Bedroom | Basement | — |
| Recreational, Games room | Basement | — |
| Utility room | Basement | — |
| Dining room | Main level | — |
| Kitchen | Main level | — |
| Living room | Main level | — |
| Eating area | Main level | — |
| Office | Main level | — |
| Primary Bedroom | Second level | — |
| Bedroom 2 | Second level | — |
| Bedroom 3 | Second level | — |
| Bedroom 4 | Second level | — |
Details
- Sewer
- Sanitary sewer
- Cooling
- Central air conditioning
- Heating
- Forced air, Natural gas
- List aor
- Toronto
- Stories
- 2
- Basement
- Finished, N/A
- Flooring
- Hardwood, Laminate, Ceramic
- Appliances
- Central Vacuum
- Directions
- Cross Streets: Bayview/Mulock. ** Directions: Off of College Manor Dr.
- Fireplace
- Yes
- Lot features
- Cul-de-sac
- Water source
- Municipal water
- Pool features
- Inground pool
- Structure type
- House
- Parking features
- Garage
- Tax annual amount
- 7,692.41
- Exterior features
- Brick
- Foundation details
- Concrete
- Lot size dimensions
- 31.4 x 150.2 FT
- Bedrooms above grade
- 4
- Bedrooms below grade
- 2
- Property attached
- No
More in Newmarket

The trademarks REALTOR®, REALTORS®, and the REALTOR® logo are controlled by The Canadian Real Estate Association (CREA) and identify real estate professionals who are members of CREA. The trademarks MLS®, Multiple Listing Service® and the associated logos are owned by CREA and identify the quality of services provided by real estate professionals who are members of CREA. Listing data is provided by the REALTOR.ca Data Distribution Facility (DDF®) and is deemed reliable but is not guaranteed accurate by CREA.