 1 / 25
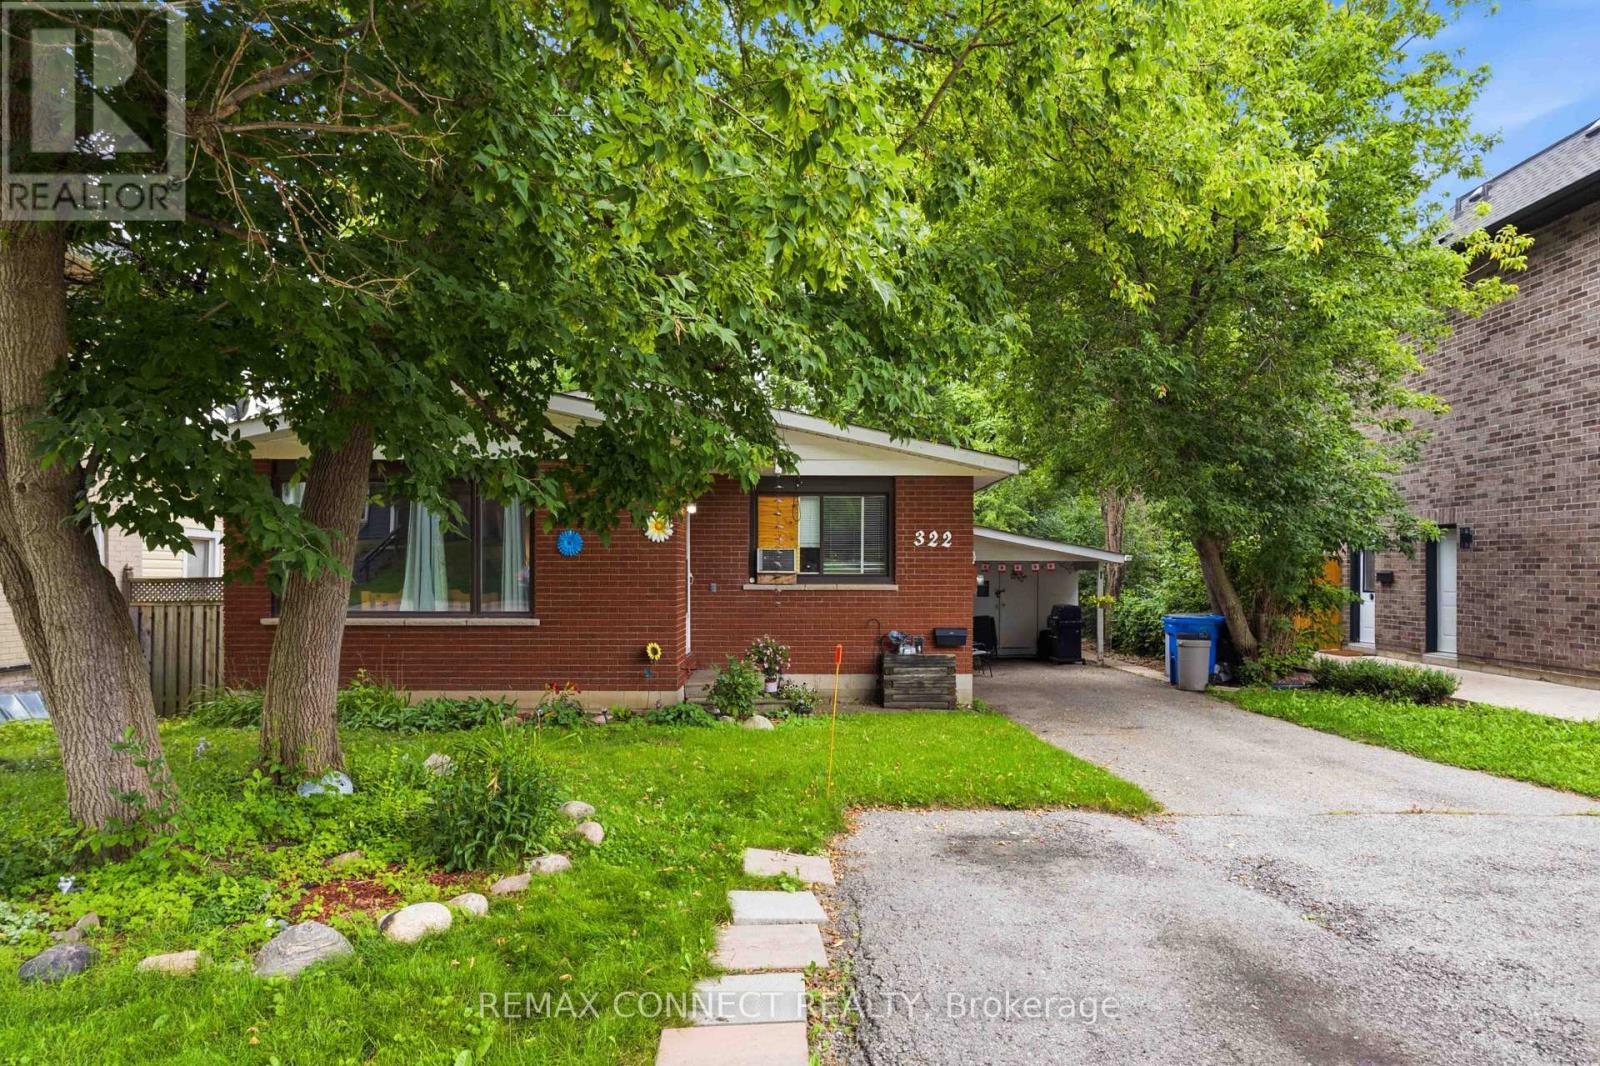
322 ANDREW STREET
Newmarket (Central Newmarket), Ontario, L3Y1H3
$880,000
Bedrooms
4
Bathrooms
3
Parking
4
About this property
Welcome to 322 Andrew Street, a spacious bungalow located in a well-established Newmarketneighbourhood. This versatile home offers three bedrooms and two bathrooms on the main level,along with a bright and functional layout ideal for everyday living. The finished basement provides additional living space, including a fourth bedroom, third bathroom and second kitchen, offering flexibility for extended family, guests or a private work-from-home area.With generous interior space and a desirable location close to local amenities, this property presents an excellent opportunity to create a home that suits your family's needs. (id:66779)
Rooms
| Living room | Main level | — |
| Dining room | Main level | — |
| Kitchen | Main level | — |
| Primary Bedroom | Main level | — |
| Bedroom 2 | Main level | — |
| Bedroom 3 | Basement | — |
| Bedroom 4 | Basement | — |
| Kitchen | Basement | — |
Details
- Sewer
- Sanitary sewer
- Cooling
- None
- Fencing
- Fenced yard
- Heating
- Natural gas
- List aor
- Toronto
- Stories
- 1
- Tax year
- 2,025
- Basement
- Finished, N/A
- Flooring
- Laminate
- Directions
- Cross Streets: LORNE AVE. AND EAGLE ST. ** Directions: Exit at Davis Drive from HWY 404 and head west, then turn left onto Main Street South, right onto Eagle Street, and right onto Andrew Street.
- Fireplace
- No
- Water source
- Municipal water
- Structure type
- House
- Parking features
- No Garage
- Tax annual amount
- 4,904
- Exterior features
- Brick
- Foundation details
- Block
- Lot size dimensions
- 44 x 135.4 FT
- Architectural style
- Bungalow
- Bedrooms above grade
- 3
- Bedrooms below grade
- 1
- Property attached
- No
More in Newmarket

The trademarks REALTOR®, REALTORS®, and the REALTOR® logo are controlled by The Canadian Real Estate Association (CREA) and identify real estate professionals who are members of CREA. The trademarks MLS®, Multiple Listing Service® and the associated logos are owned by CREA and identify the quality of services provided by real estate professionals who are members of CREA. Listing data is provided by the REALTOR.ca Data Distribution Facility (DDF®) and is deemed reliable but is not guaranteed accurate by CREA.