 1 / 25
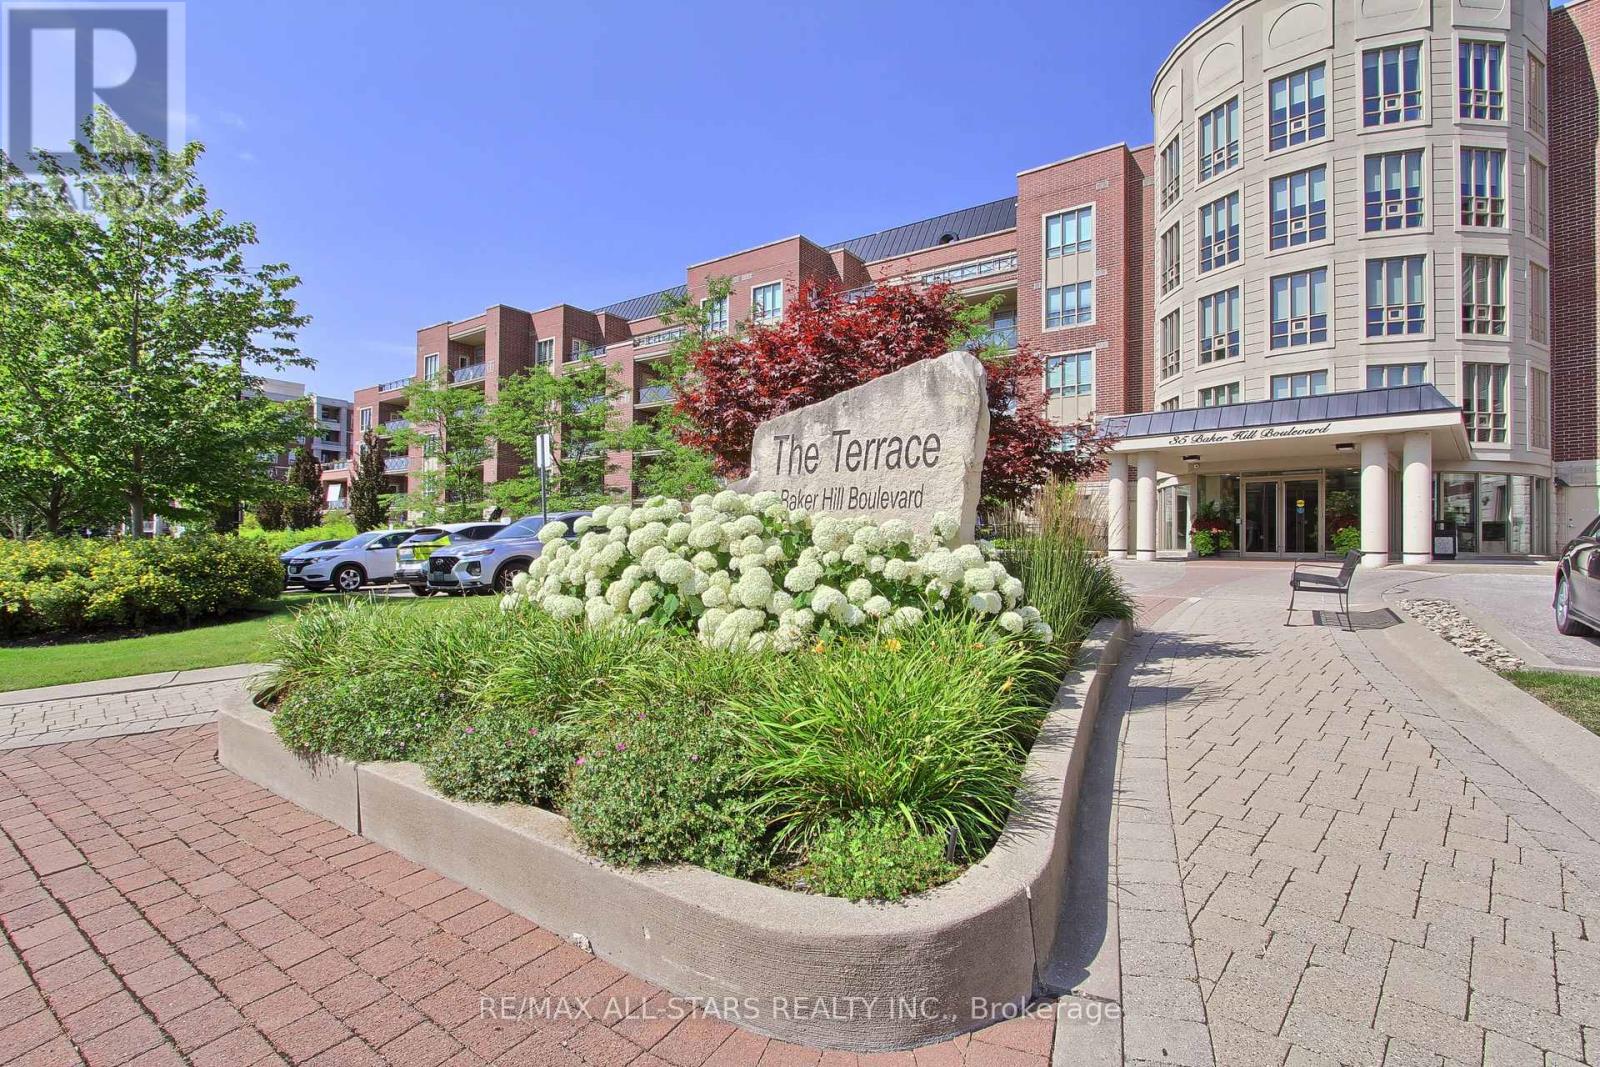
322 - 35 BAKER HILL BOULEVARD
Whitchurch-Stouffville (Stouffville), Ontario, L4A1P8
$899,000
Bedrooms
3
Bathrooms
2
Parking
1
About this property
Welcome to "The Terrace" on Baker Hill where elegance and beauty collide. Take the time to stroll the immaculate grounds- you'll discover, gardens, water features, a walking path, conservation lands and ravine- this low rise boutique condo is Stouffvilles' most sought after building. Suite 322 is a true showpiece that speaks for itself- 1539 square foot split floor plan with 9 foot ceilings, 2 generous sized bedrooms the primary bedroom and living room have a walk out to your east facing balcony. 2 full washrooms. The plus one space is ideal for a den or a home office. One parking space upgraded with an EV charging station!!! and one locker included. Building amenities- gym, guest suites, party/meeting room, concierge, car wash and more. This is a suite you don't want to miss- Shows a 10 + (id:66779)
Rooms
| Kitchen | Flat | — |
| Den | Flat | — |
| Living room | Flat | — |
| Dining room | Flat | — |
| Primary Bedroom | Flat | — |
| Bedroom 2 | Flat | — |
Details
- Cooling
- Central air conditioning
- Heating
- Forced air, Natural gas
- List aor
- Toronto
- Tax year
- 2,025
- Basement
- None
- Flooring
- Hardwood
- Directions
- Cross Streets: Main Street and Baker Hill. ** Directions: Main Street North on Baker Hill Blvd.
- Fireplace
- No
- Lot features
- Backs on greenbelt, Balcony
- Structure type
- Apartment
- Association fee
- 1,065.35
- Association name
- First Service Residential
- Parking features
- Garage, Underground
- Tax annual amount
- 4,216.3
- Building features
- Storage - Locker, Exercise Centre, Party Room, Security/Concierge, Visitor Parking
- Exterior features
- Brick
- Community features
- Pets Allowed With Restrictions
- Foundation details
- Block
- Bedrooms above grade
- 2
- Bedrooms below grade
- 1
- Property attached
- Yes
- Association fee includes
- Common Area Maintenance, Water, Parking
- Association fee frequency
- Monthly
More in Whitchurch-Stouffville

The trademarks REALTOR®, REALTORS®, and the REALTOR® logo are controlled by The Canadian Real Estate Association (CREA) and identify real estate professionals who are members of CREA. The trademarks MLS®, Multiple Listing Service® and the associated logos are owned by CREA and identify the quality of services provided by real estate professionals who are members of CREA. Listing data is provided by the REALTOR.ca Data Distribution Facility (DDF®) and is deemed reliable but is not guaranteed accurate by CREA.