 1 / 12
322 - 231 FORT YORK BOULEVARD
Toronto (Niagara), Ontario, M5V1B2
Price on request
Bedrooms
2
Bathrooms
1
Parking
0
About this property
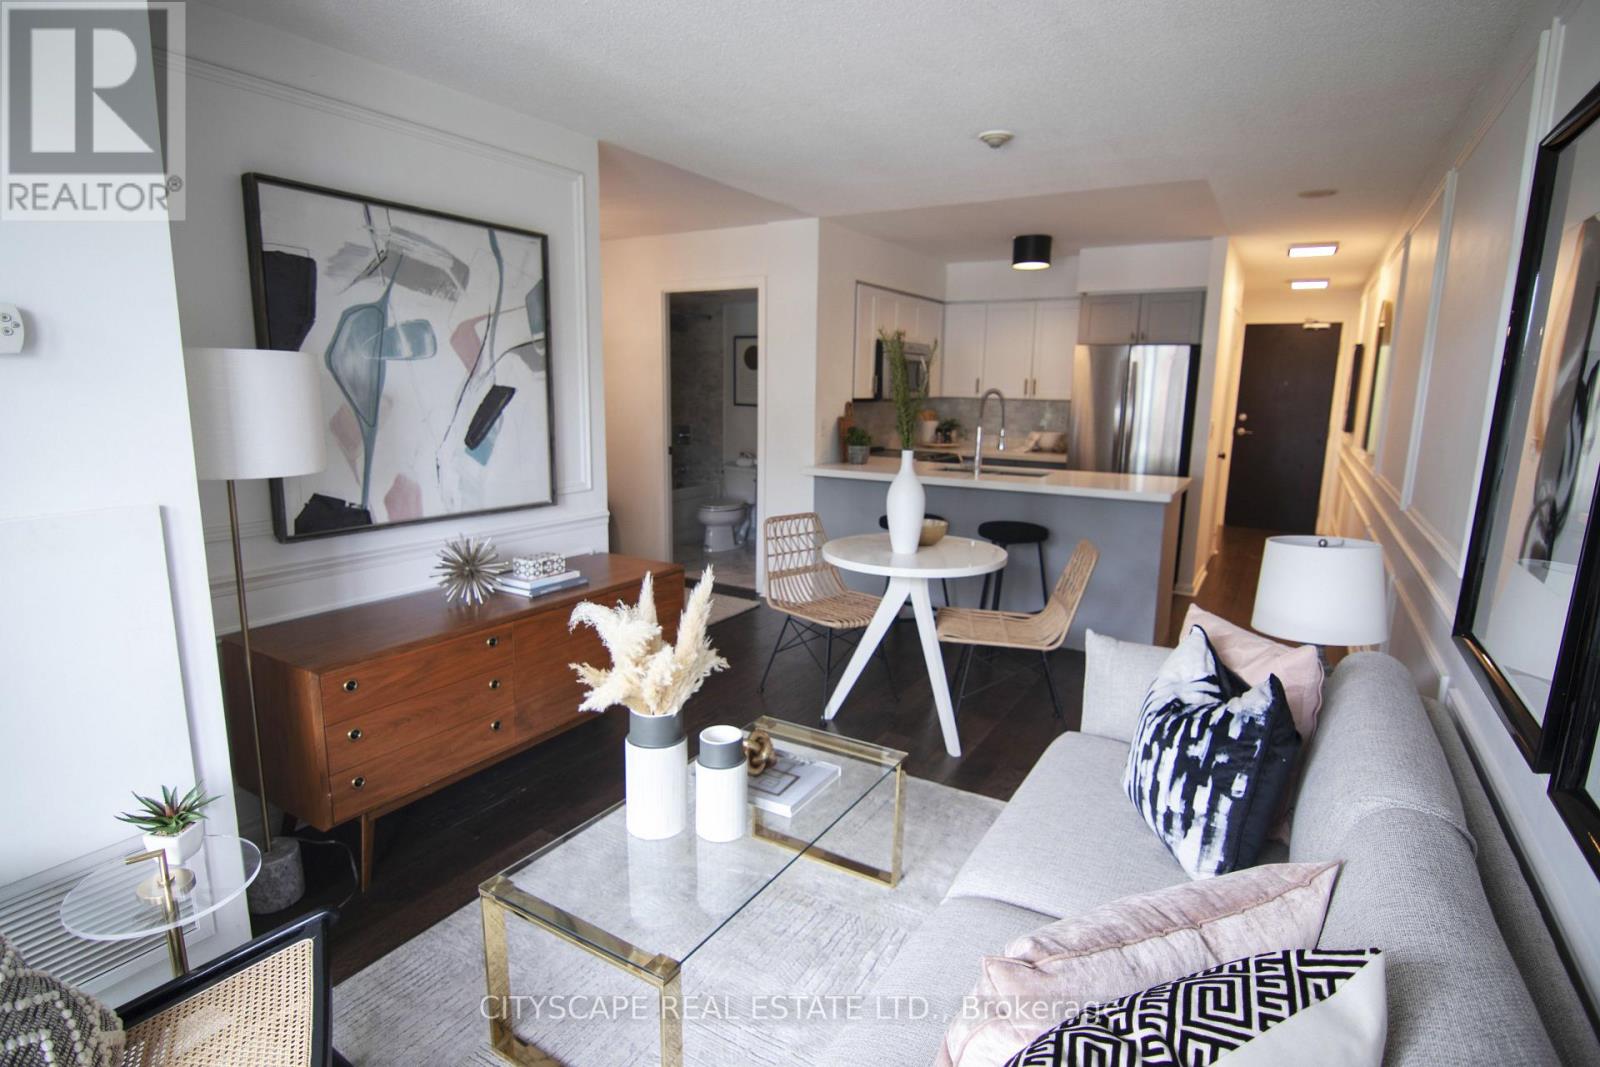
A bright 1+Den suite in the Fort York community where urban convenience meets lakeside living! This thoughtfully designed unit features a functional, open-concept layout with a versatile den that is perfect for a home office or dining space. Enjoy stunning northwest exposure with no direct buildings across, offering rare privacy along with beautiful afternoon and evening light. Step out onto your private balcony to unwind and enjoy this ideal extension of your living space. Located walking distance from the waterfront, you'll be surrounded by green space, parks, and scenic walking and biking trails. Walking distance to Exhibition Place, RBC amphitheater, Stackt Market, The Well, groceries and so much more! Residents enjoy a full suite of amenities including 24-hour concierge, gym, indoor pool, sauna, indoor hot tub, rooftop hot tub, rooftop terrace with BBQs, party room, games room, guest suite, and more. Enjoy a complete lifestyle experience without leaving home! (id:66779)
Rooms
| Living room | Flat | — |
| Kitchen | Flat | — |
| Primary Bedroom | Flat | — |
| Den | Flat | — |
| Bathroom | Flat | — |
Details
- Cooling
- Central air conditioning
- Heating
- Forced air, Natural gas
- List aor
- Toronto
- Basement
- None
- Directions
- Fort York Blvd and Lakeshore
- Fireplace
- No
- Lot features
- Balcony
- Pool features
- Indoor pool
- Structure type
- Apartment
- Association name
- Horizon Property Management Inc.
- Parking features
- No Garage
- Building features
- Exercise Centre, Recreation Centre, Security/Concierge
- Exterior features
- Concrete
- Community features
- Community Centre, Pets Allowed With Restrictions
- Bedrooms above grade
- 1
- Bedrooms below grade
- 1
- Property attached
- Yes
More in Toronto




The trademarks REALTOR®, REALTORS®, and the REALTOR® logo are controlled by The Canadian Real Estate Association (CREA) and identify real estate professionals who are members of CREA. The trademarks MLS®, Multiple Listing Service® and the associated logos are owned by CREA and identify the quality of services provided by real estate professionals who are members of CREA. Listing data is provided by the REALTOR.ca Data Distribution Facility (DDF®) and is deemed reliable but is not guaranteed accurate by CREA.