 1 / 16
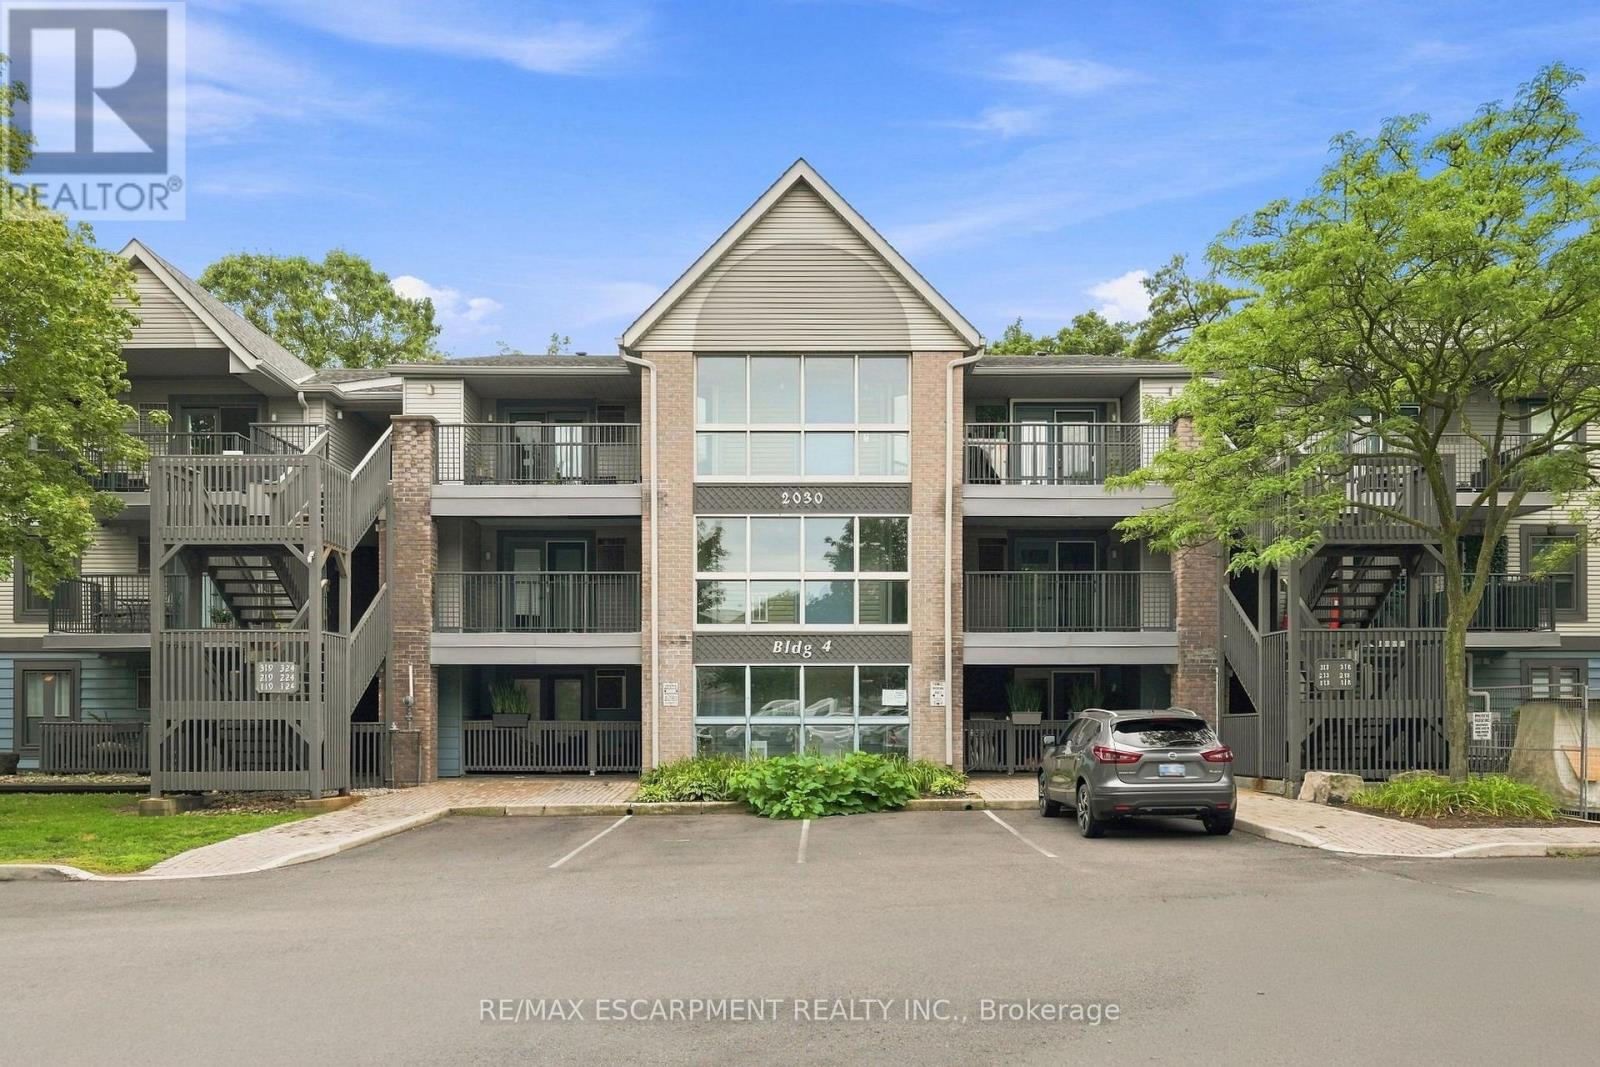
322 - 2030 CLEAVER AVENUE
Burlington (Headon), Ontario, L7M4C3
$409,000
Bedrooms
2
Bathrooms
1
Parking
1
About this property
Top-floor 1-bedroom + den, beautifully renovated with stunning modern finishes throughout and ready for you to move in and enjoy! This bright and stylish suite offers a thoughtfully designed layout with a spacious bedroom and a versatile den, ideal for a home office, reading area, or additional living space. The fresh renovations and contemporary finishes create a warm, inviting atmosphere with a polished, move-in-ready feel. Enjoy the added privacy and peaceful setting of top-floor living. Ideally situated in the highly desirable Headon Forest community, this home offers exceptional convenience with shopping, schools, parks, and everyday amenities all within walking distance. Commuters will appreciate easy access to major highways, making travel throughout Burlington and the GTA a breeze. A wonderful opportunity to enjoy a beautifully updated home in a well-established, family-friendly neighbourhood close to everything you need! (id:66779)
Rooms
| Primary Bedroom | Main level | — |
| Bathroom | Main level | — |
| Bedroom | Main level | — |
| Laundry room | Main level | — |
| Kitchen | Main level | — |
| Living room | Main level | — |
Details
- Cooling
- Central air conditioning
- Heating
- Forced air, Natural gas
- List aor
- Toronto
- Basement
- None
- Appliances
- Washer, Refrigerator, Dishwasher, Stove, Dryer, Microwave
- Directions
- Cross Streets: Upper Middle Rd. ** Directions: Upper Middle Rd to Cleaver Ave.
- Fireplace
- No
- Lot features
- Flat site, Balcony, In suite Laundry
- Structure type
- Apartment
- Association fee
- 623.59
- Association name
- Wilson Blanchard Management Inc.
- Parking features
- Garage, Underground
- Tax annual amount
- 2,518
- Building features
- Storage - Locker, Visitor Parking
- Exterior features
- Brick, Aluminum siding
- Security features
- Smoke Detectors
- Community features
- School Bus, Pets Allowed With Restrictions
- Foundation details
- Poured Concrete
- Zoning description
- RM4-567
- Bedrooms above grade
- 2
- Property attached
- Yes
- Association fee includes
- Common Area Maintenance, Insurance, Parking
- Association fee frequency
- Monthly
More in Burlington

The trademarks REALTOR®, REALTORS®, and the REALTOR® logo are controlled by The Canadian Real Estate Association (CREA) and identify real estate professionals who are members of CREA. The trademarks MLS®, Multiple Listing Service® and the associated logos are owned by CREA and identify the quality of services provided by real estate professionals who are members of CREA. Listing data is provided by the REALTOR.ca Data Distribution Facility (DDF®) and is deemed reliable but is not guaranteed accurate by CREA.