 1 / 25
322 - 109 OSSINGTON AVENUE
Toronto (Trinity-Bellwoods), Ontario, M6J0G1
$829,000
Bedrooms
2
Bathrooms
1
Parking
1
About this property
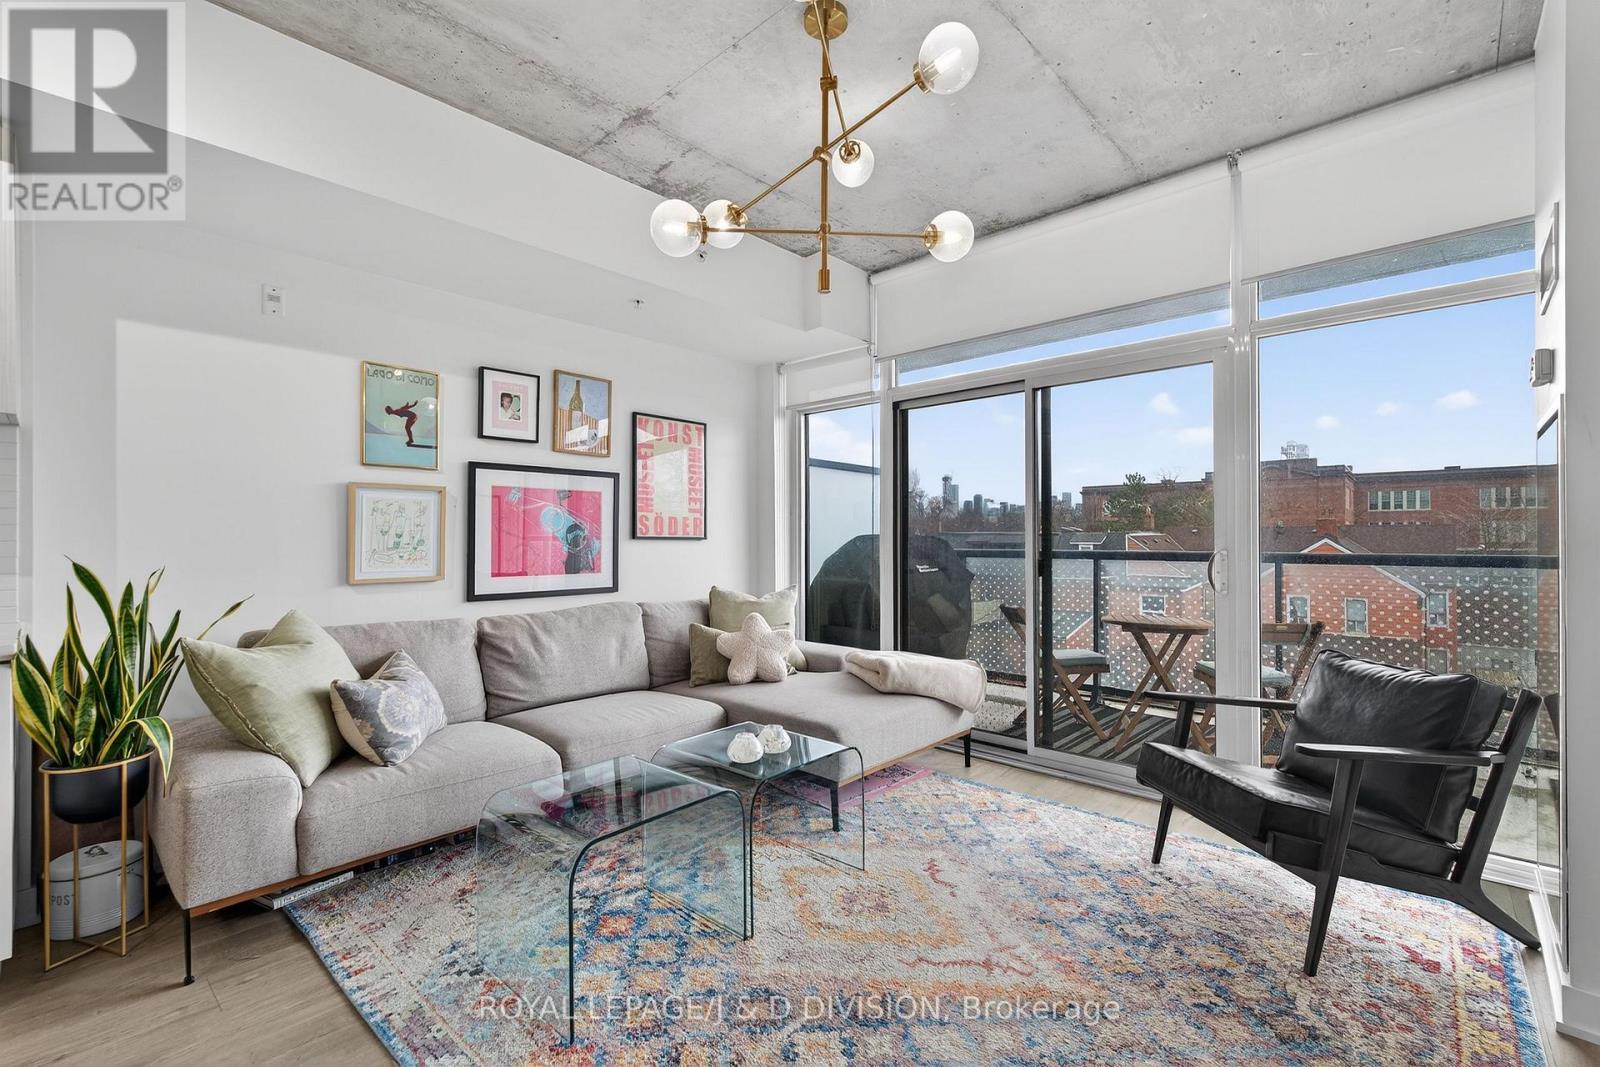
Fabulous corner unit in sought-after boutique loft-like building. Open 1+1 plan design with generous office/den space and a flow out to private balcony with stunning city views. -approx. 900 SF with balcony- Modern kitchen with stone counters and a centre island for eating/dining. Your private bedroom fills with light behind a custom rod-iron & bevelled glass screen. Enjoy immediate access to the best spots on fashionable Ossington, yet relax away from the commotion on balcony with both gas and water hookups. High ceilings, owned parking and locker. (id:66779)
Rooms
| Other | Flat | — |
| Foyer | Flat | — |
| Bedroom | Flat | — |
| Kitchen | Flat | — |
| Living room | Flat | — |
| Other | Flat | — |
Details
- Cooling
- Central air conditioning
- Heating
- Forced air, Natural gas
- List aor
- Toronto
- Basement
- None
- Flooring
- Concrete, Hardwood
- Appliances
- Washer, Refrigerator, Cooktop - Gas, Dishwasher, Oven, Dryer, Microwave, Cooktop
- Directions
- Queen & Ossington
- Fireplace
- No
- Lot features
- Balcony
- Structure type
- Apartment
- Association fee
- 741.46
- Association name
- Goldview Property Management Ltd
- Parking features
- Garage, Underground
- Tax annual amount
- 4,170
- Building features
- Storage - Locker, Party Room, Security/Concierge
- Exterior features
- Brick
- Community features
- Pets Allowed With Restrictions
- Bedrooms above grade
- 1
- Bedrooms below grade
- 1
- Property attached
- Yes
- Association fee includes
- Common Area Maintenance, Heat, Water, Insurance, Parking
- Association fee frequency
- Monthly
More in Toronto




The trademarks REALTOR®, REALTORS®, and the REALTOR® logo are controlled by The Canadian Real Estate Association (CREA) and identify real estate professionals who are members of CREA. The trademarks MLS®, Multiple Listing Service® and the associated logos are owned by CREA and identify the quality of services provided by real estate professionals who are members of CREA. Listing data is provided by the REALTOR.ca Data Distribution Facility (DDF®) and is deemed reliable but is not guaranteed accurate by CREA.